Gardens in the Sky.
Location : Calicut, Kerala, India
Area : 3500 sq.ft
Type : Residential
Year: 2023
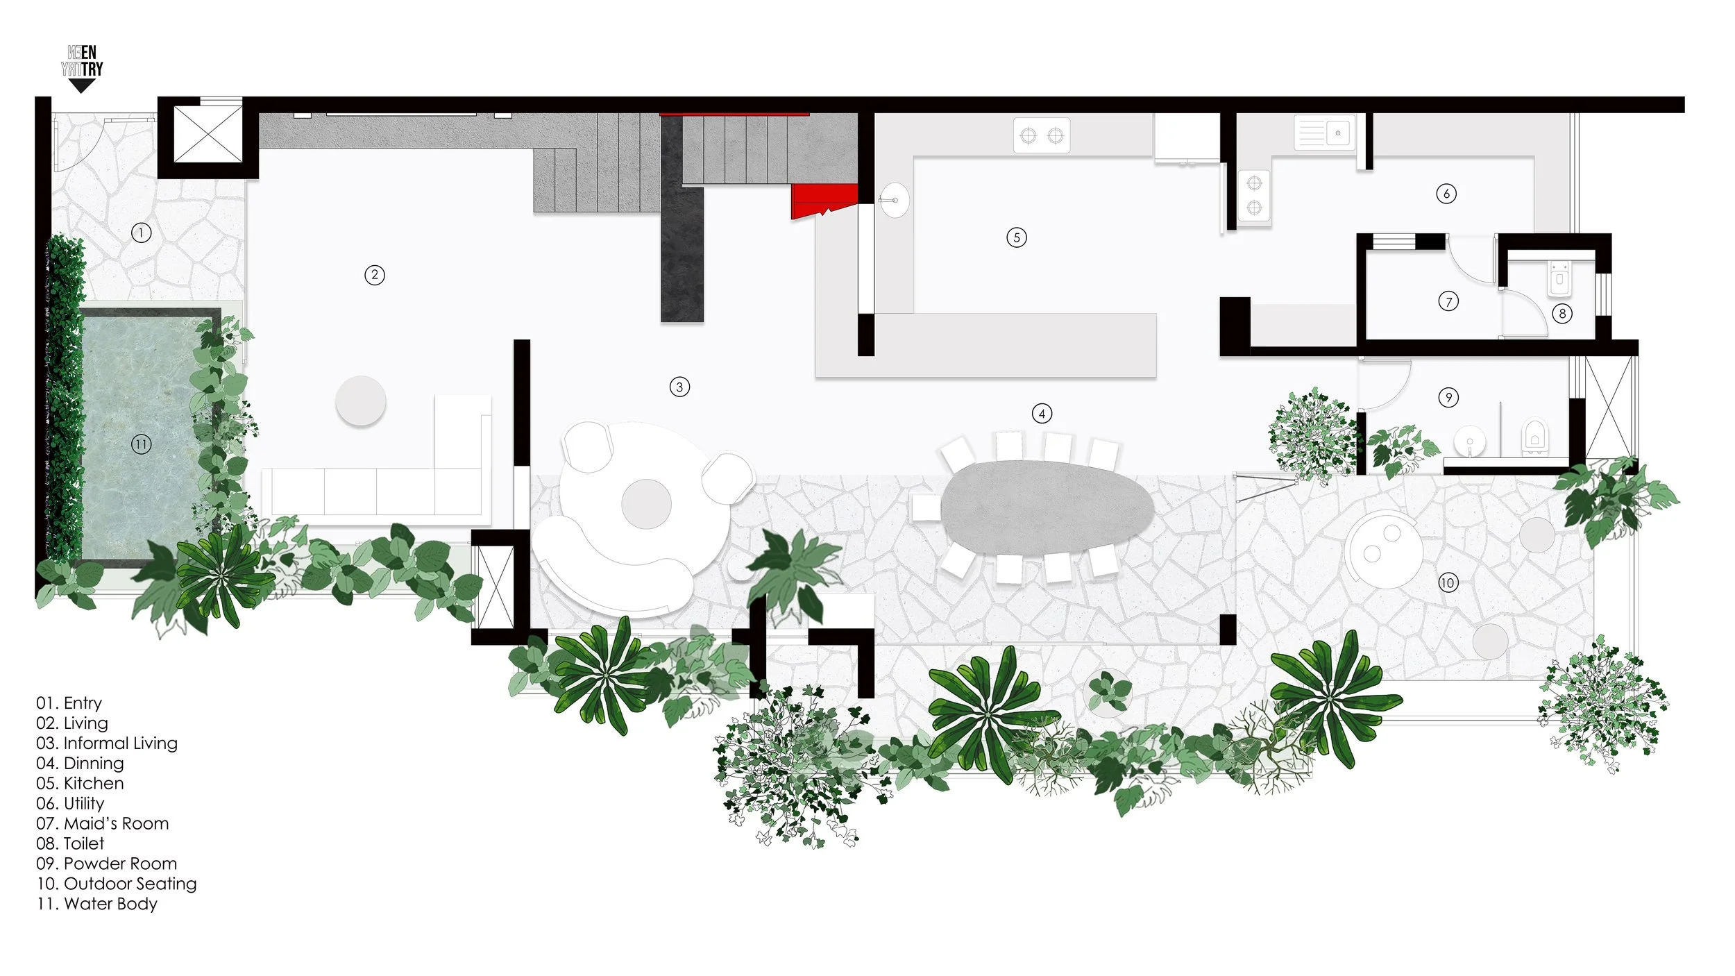
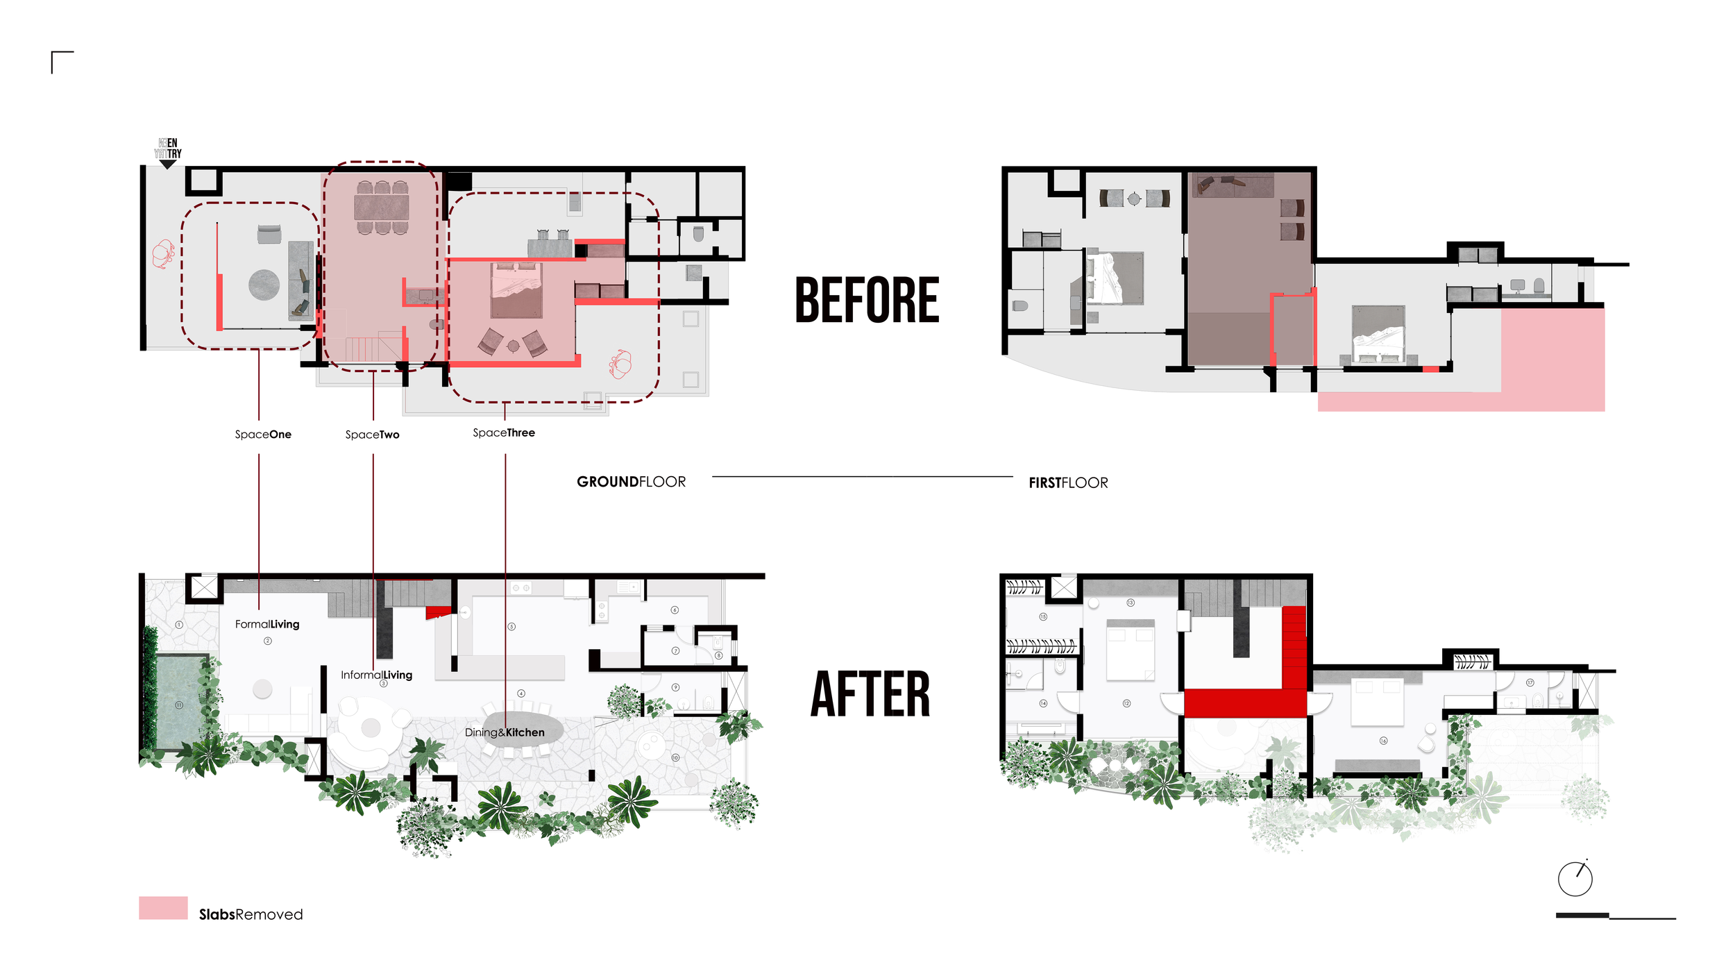
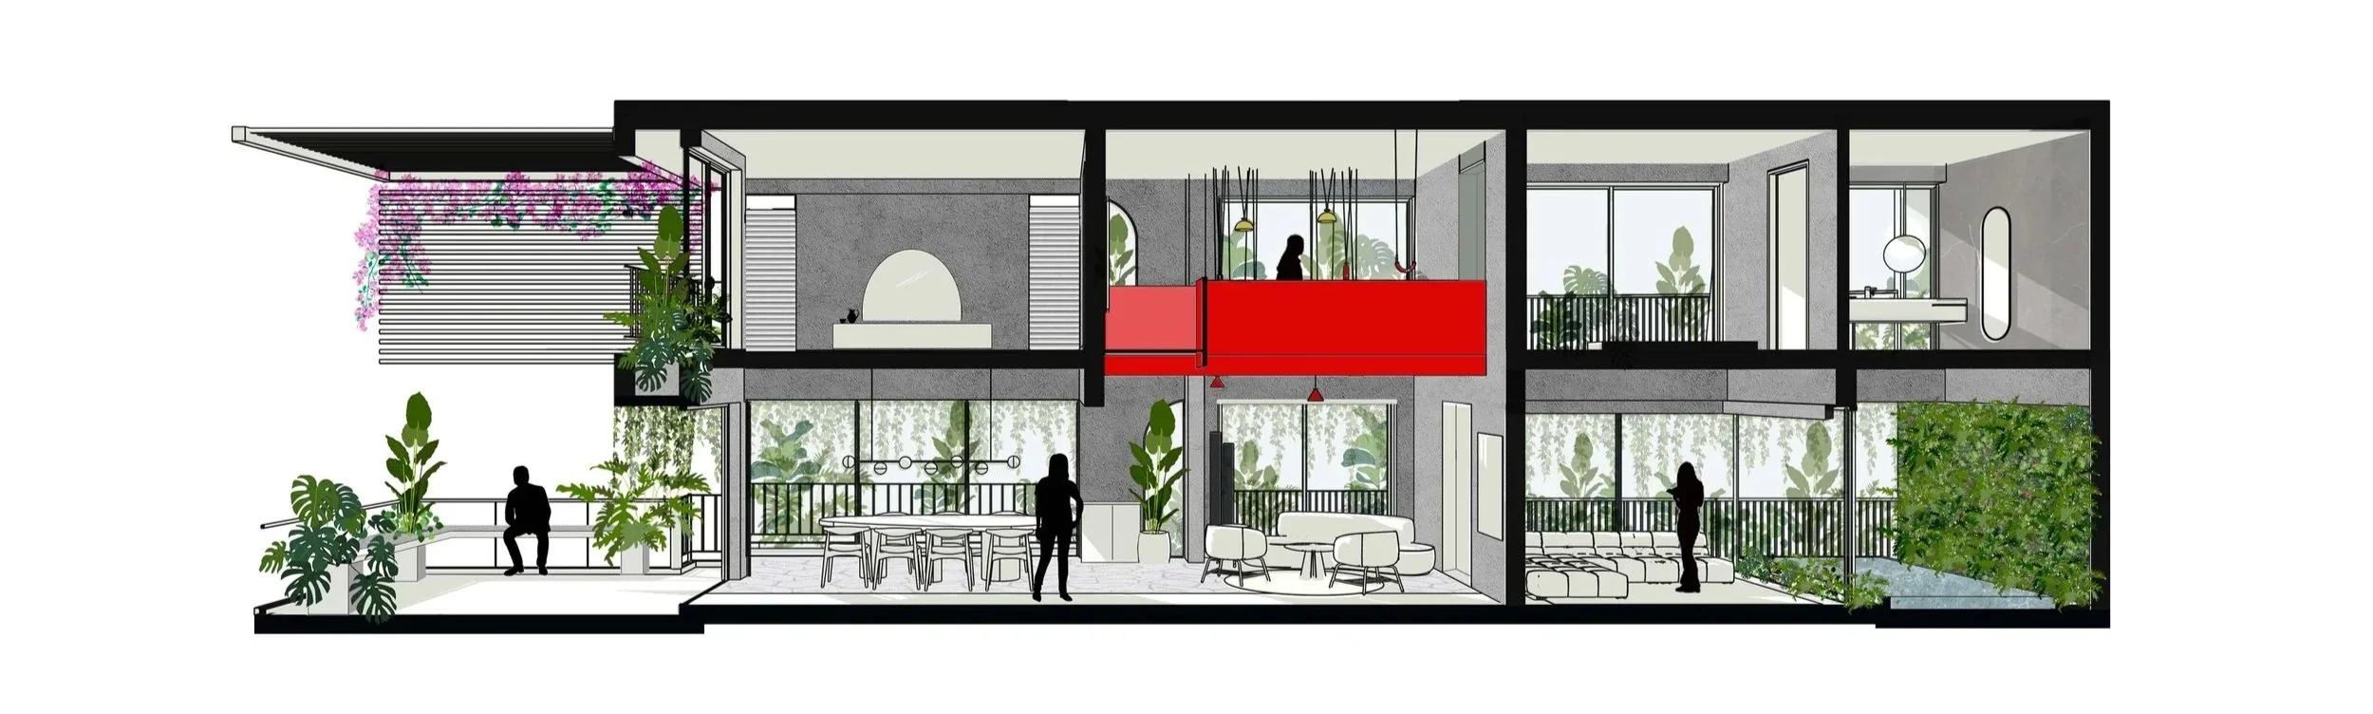
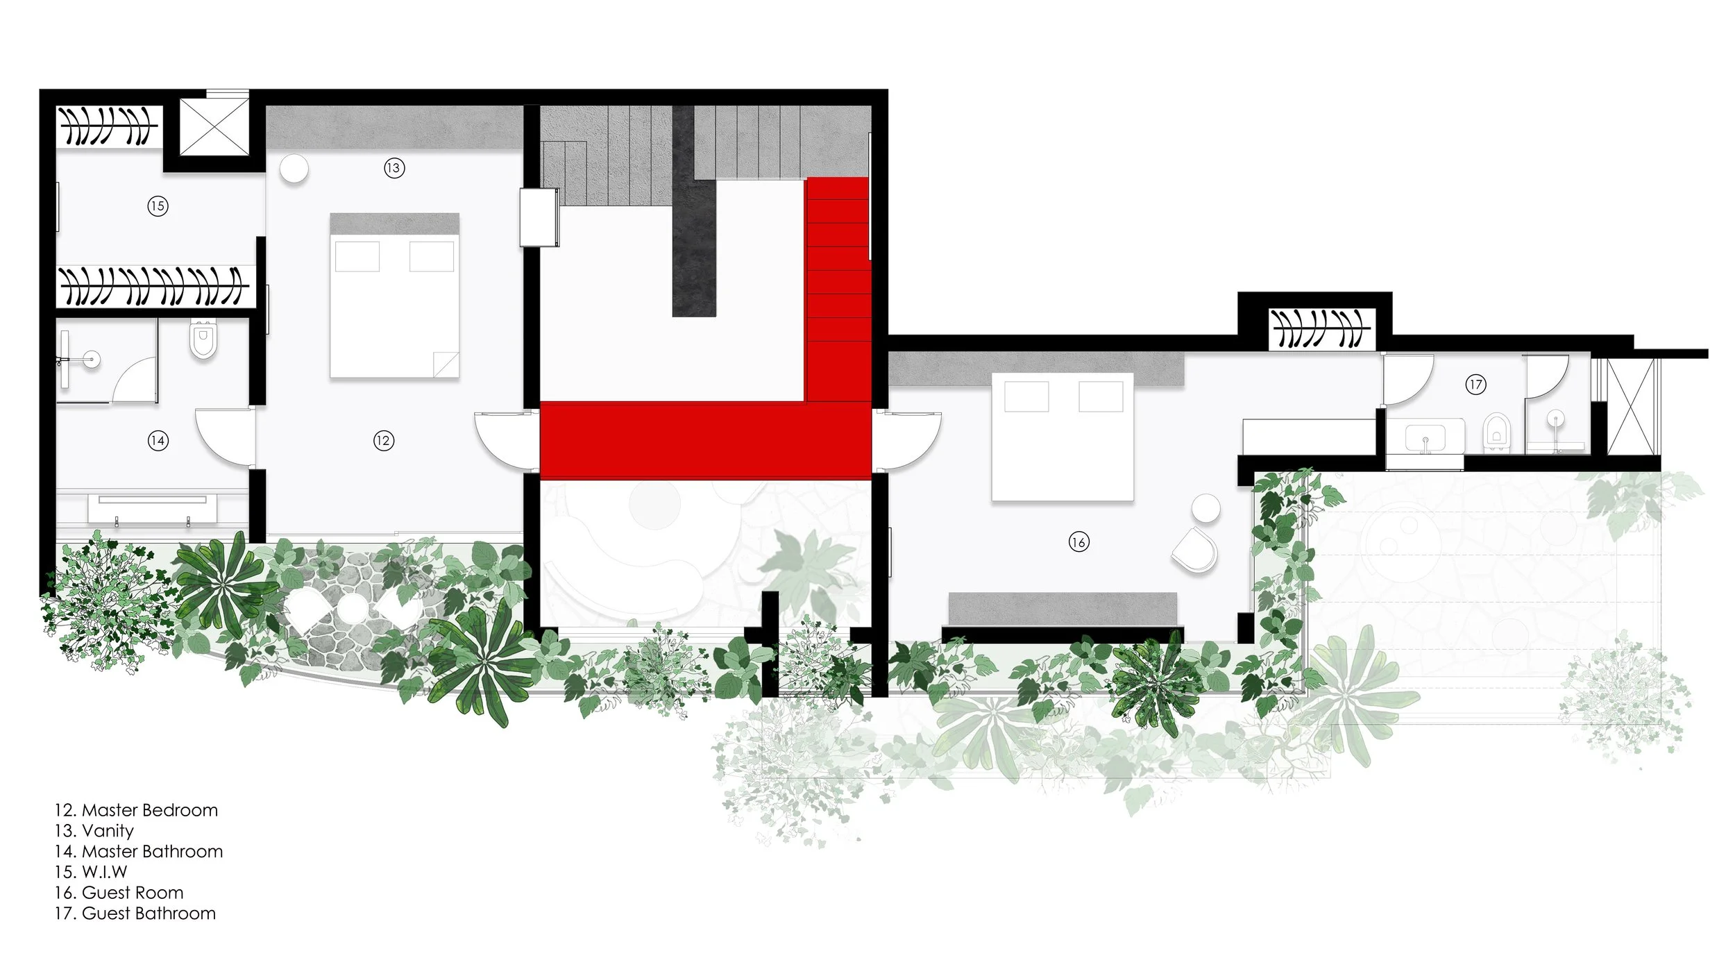
Planned as a fluid, vertically connected duplex rather than a conventional space. The home is organised around visual continuity, openness, and a constant relationship with nature.The lower level forms the social core, beginning with an outdoor-style entry court that leads into interconnected living, dining, bar, and kitchen spaces. These areas are defined not by walls but by framed views, cut-outs, and a central double-height volume, allowing uninterrupted visual flow and seamless connection to the peripheral gardens.
At the heart of the plan is the sculptural red staircase, which acts as both circulation and spatial anchor, rising into a bridge that connects the private rooms above. The upper level houses the master and guest bedrooms, positioned on either side of the bridge to maintain privacy while remaining visually linked to the spaces below through bay windows and overlooks. Gardens line the entire periphery of the home, transforming balconies into green buffers and reinforcing the idea of a lived garden suspended above the city, an adaptable, intimate home designed to evolve.Planning Concept
Ritual and Reverie
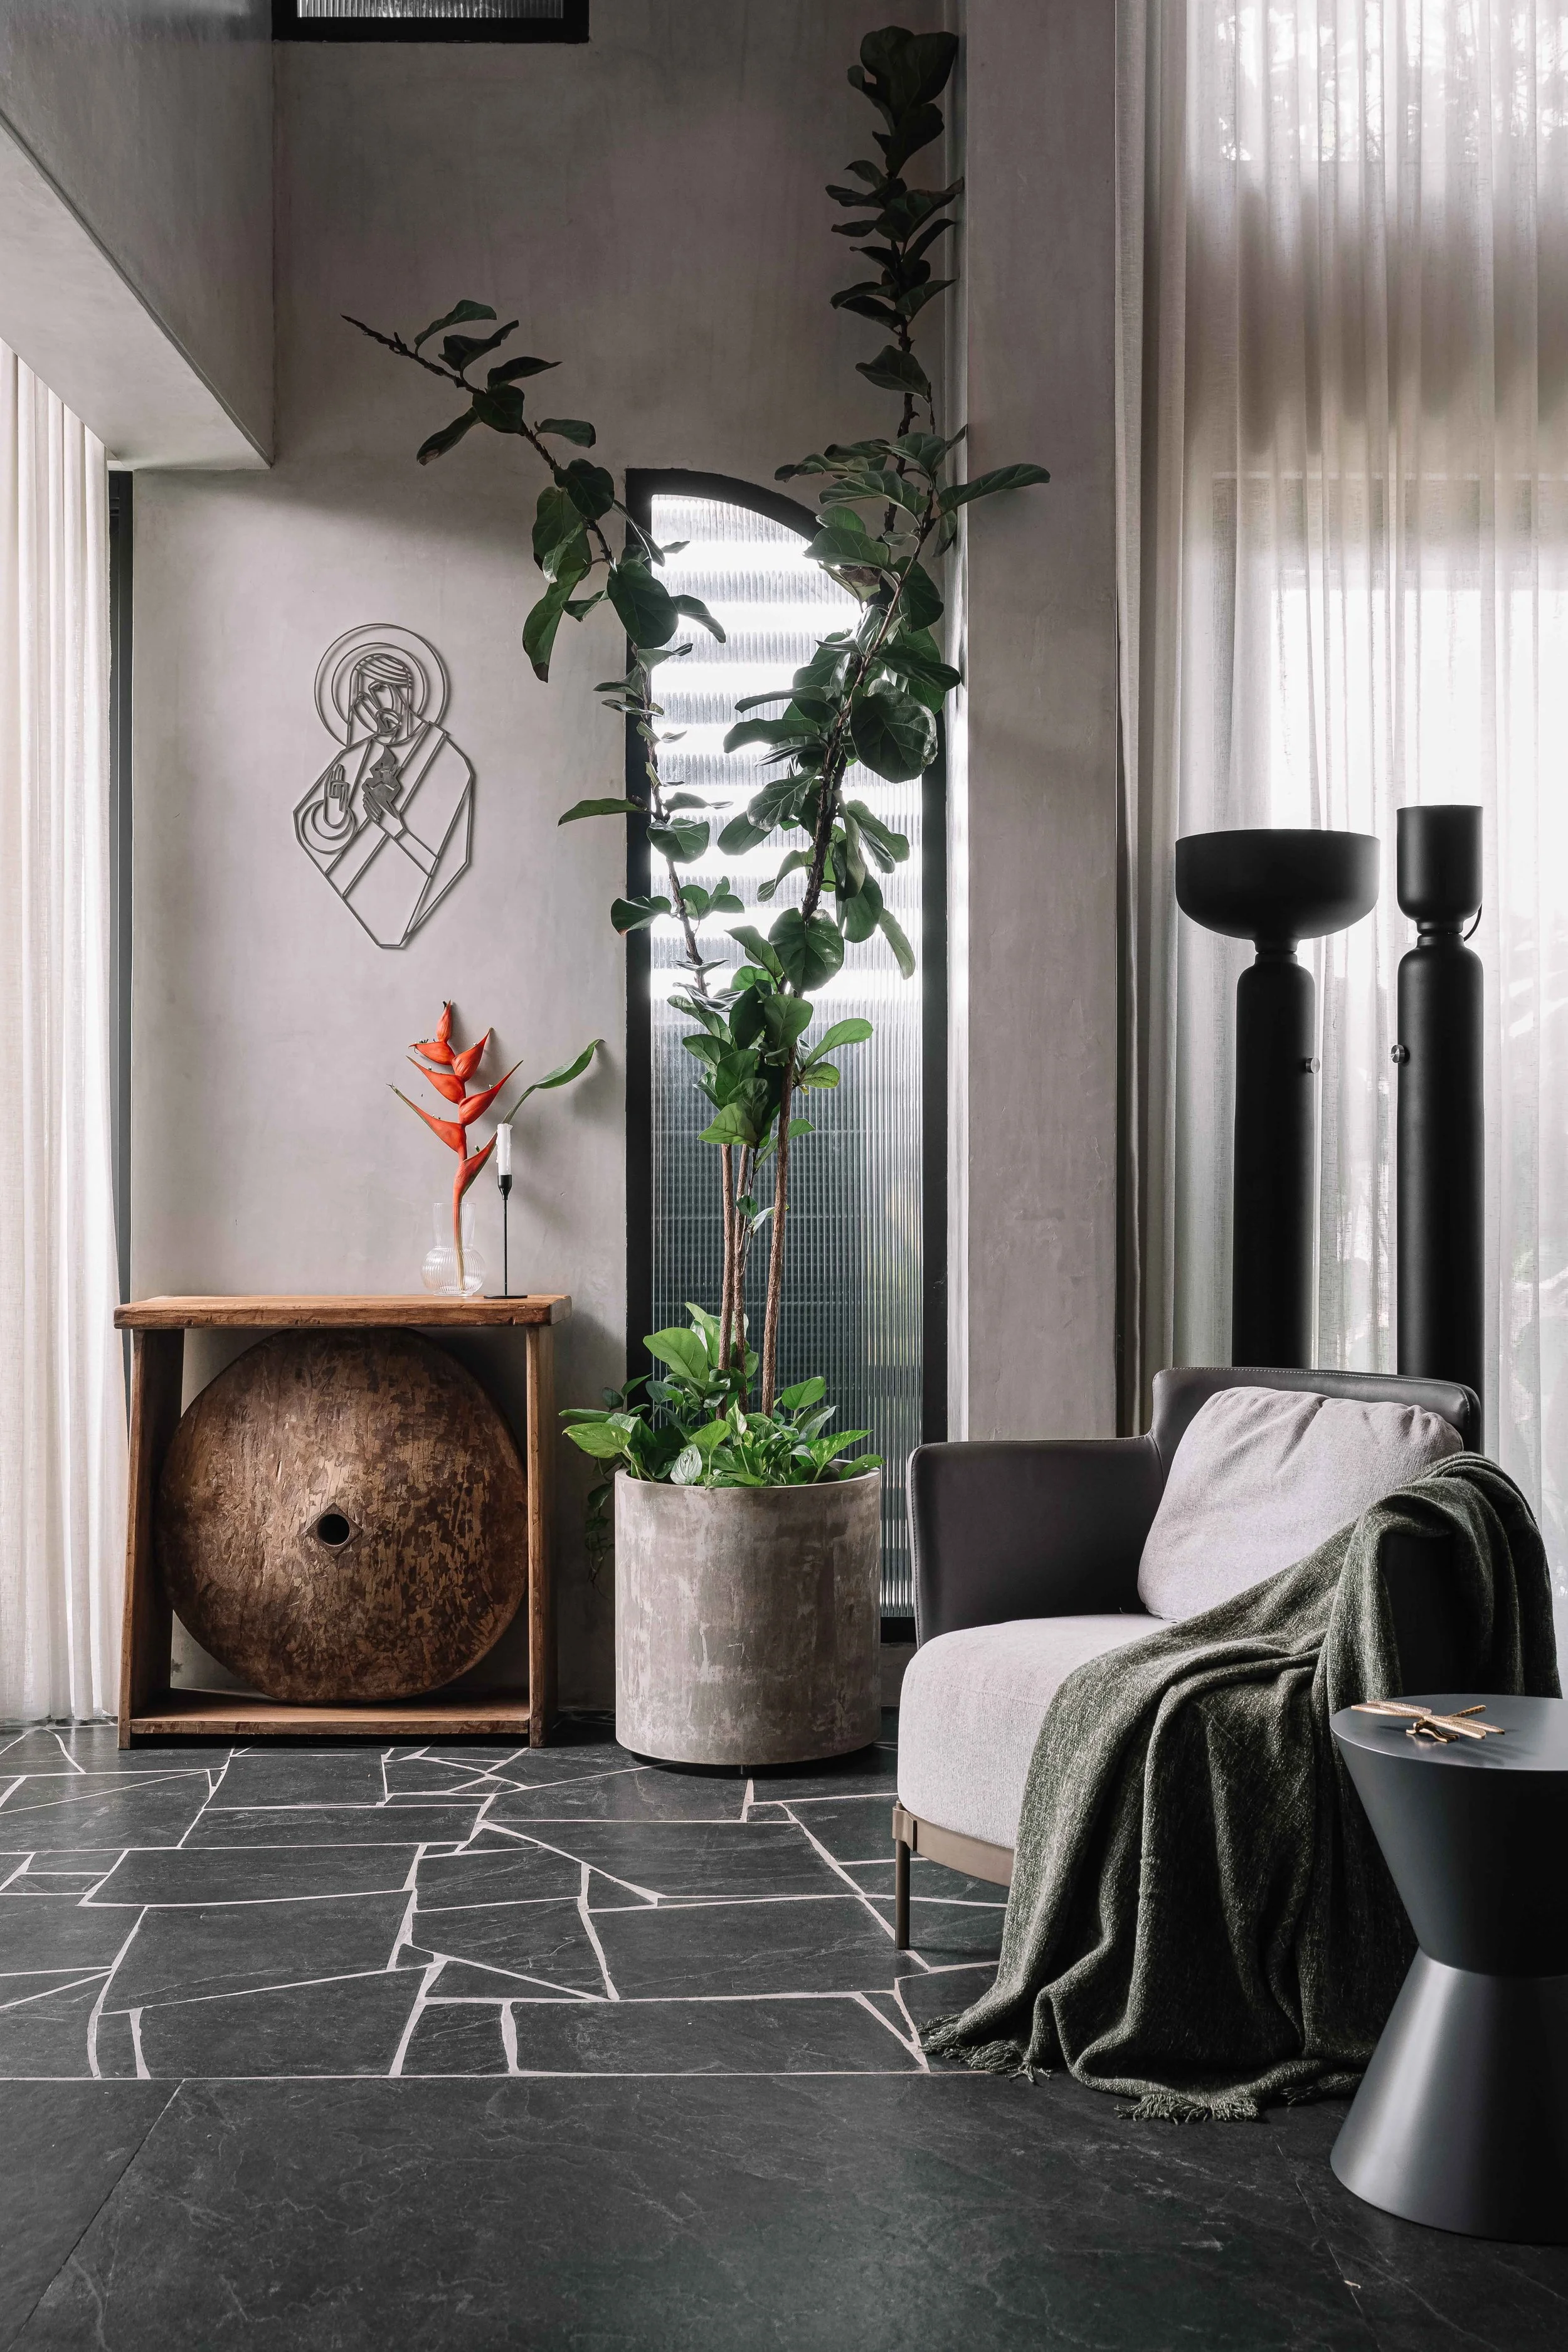
Nestled quietly within the home, the prayer nook is conceived as a space of restraint and reflection. Designed with subtlety, it features a custom brushed stainless-steel metalwork of Jesus Christ that almost dissolves into the grey cement-oxide backdrop. A century-old wooden cart wheel, repurposed as a side table, anchors the space with a sense of timelessness—symbolizing continuity, faith, and the cyclical nature of life. Soft eastern light filters through fluted glass adjacent to the nook, creating a gentle contrast to the larger openings elsewhere in the house and lending the space a calm, meditative quality.
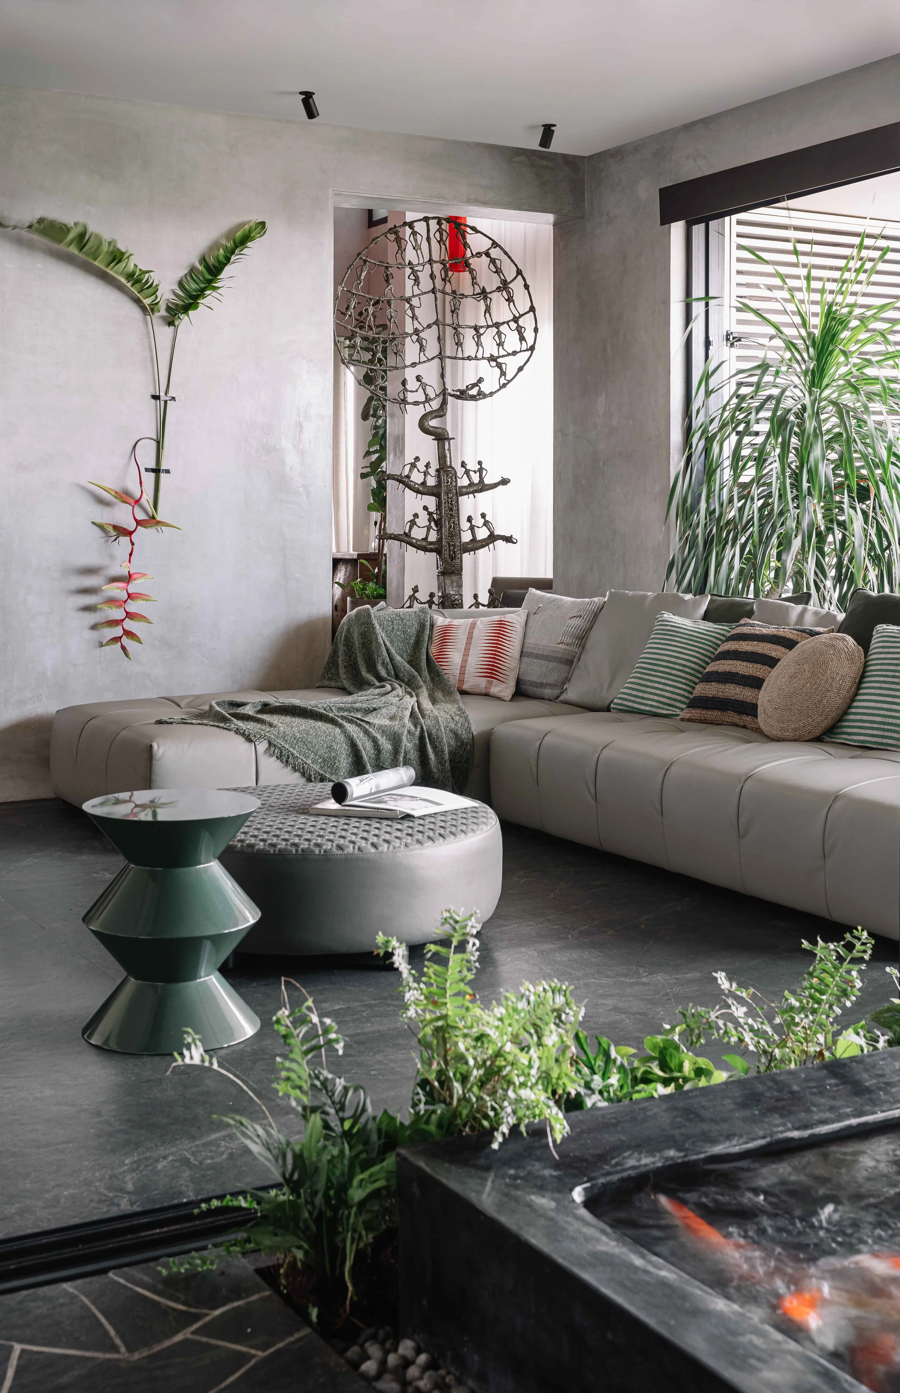
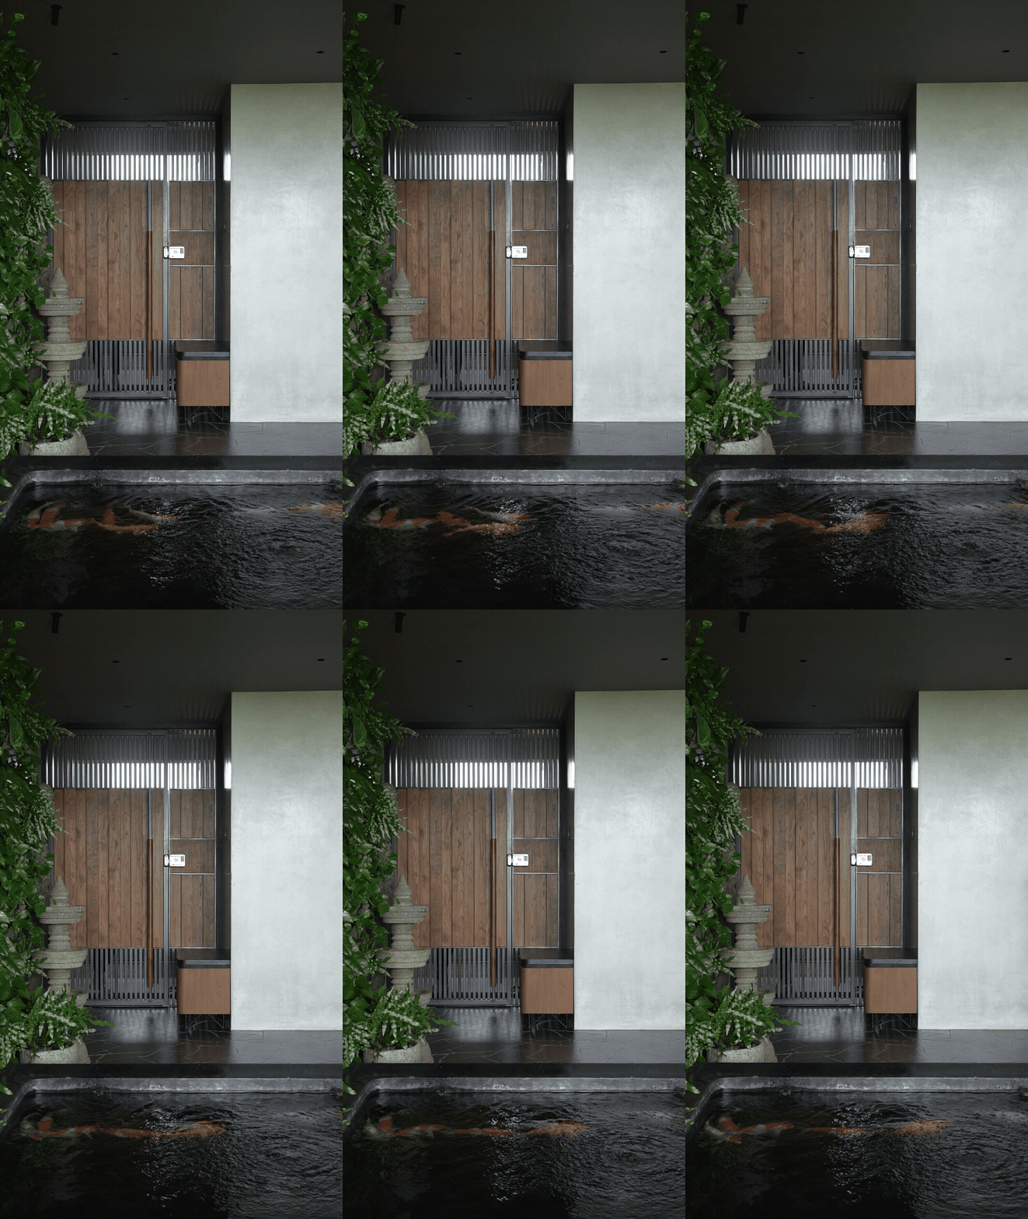
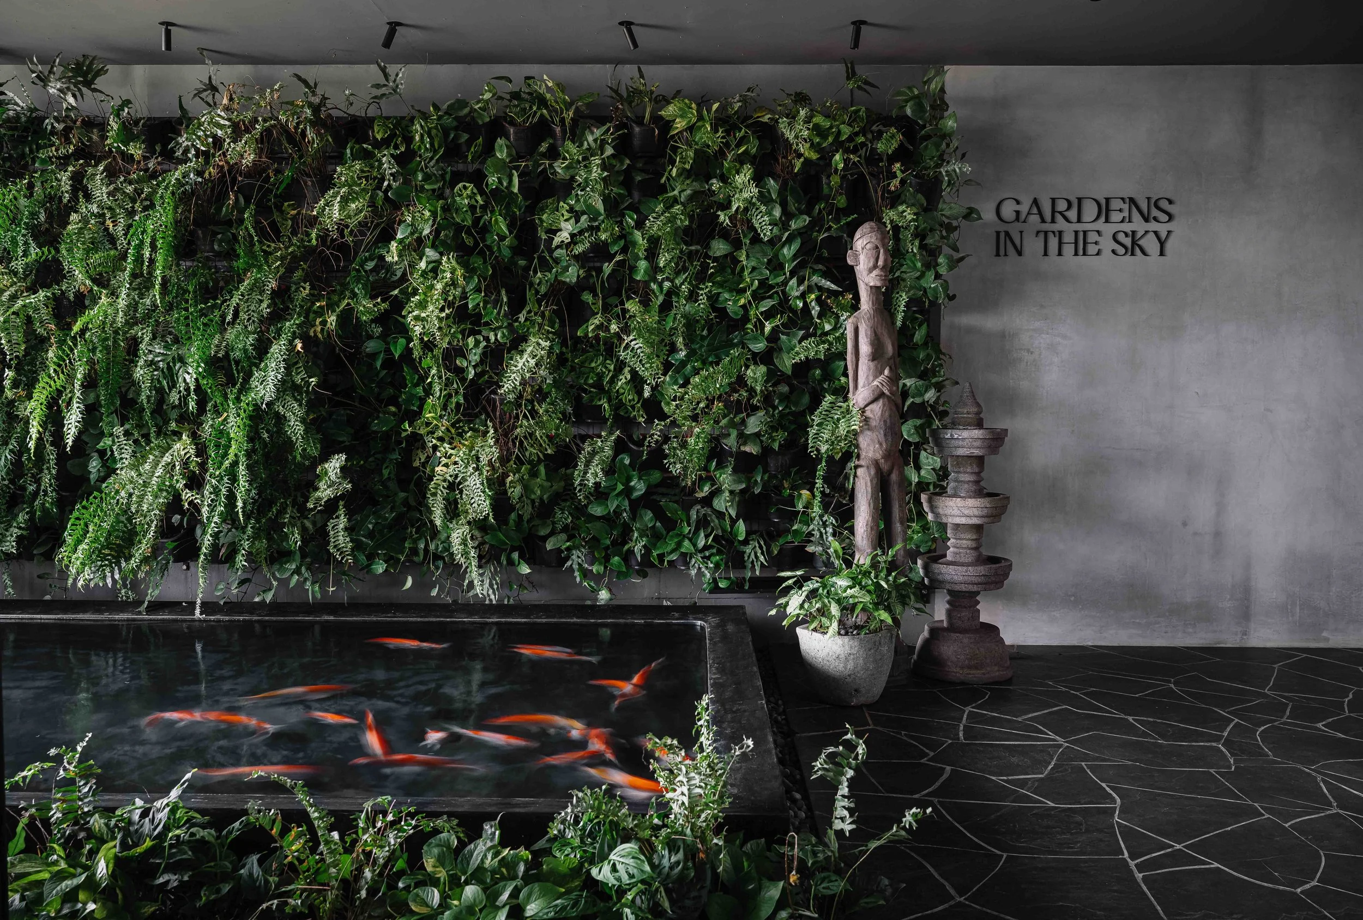
Adjacent to the entry garden, the informal living space unfolds as an extension of the outdoors. Opening directly onto the waterbody with koi fish and a lush green wall, this space is designed for relaxed, everyday living. Frameless glass panels dissolve the boundary between inside and outside, allowing sound, breeze, and greenery to permeate the interiors.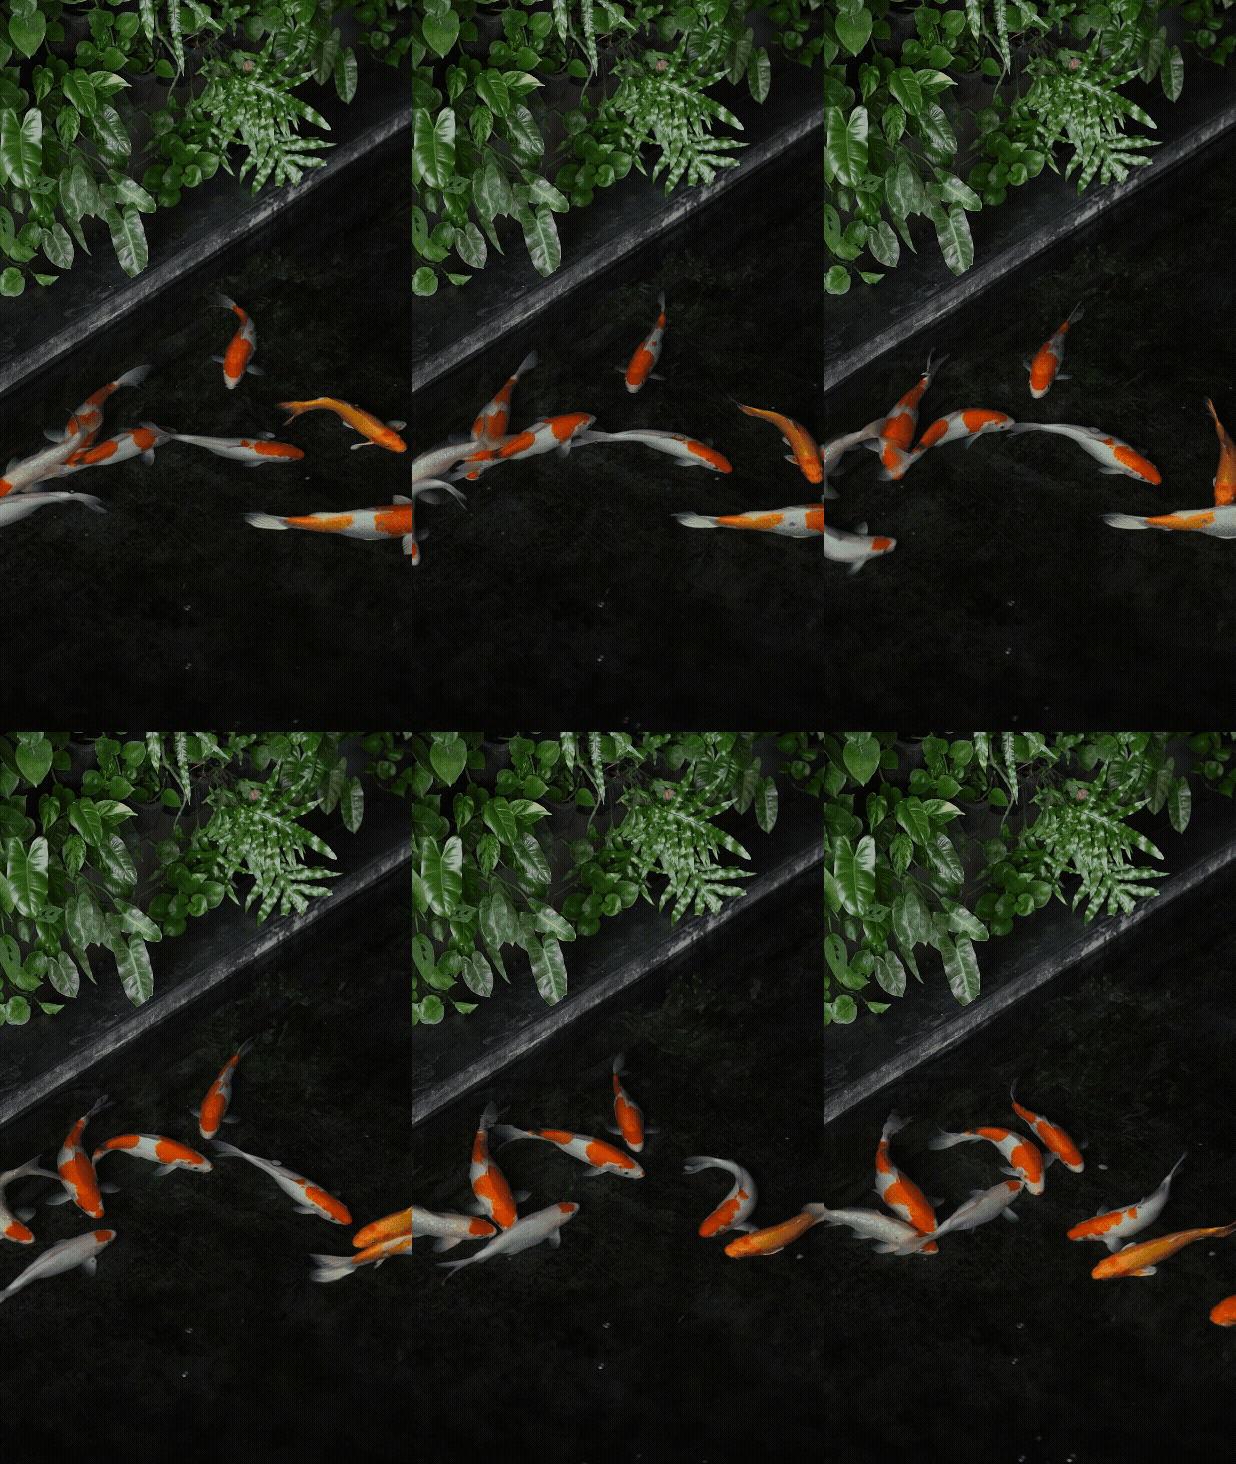
Living outdoors
In residential settings, these natural elements contribute to a sense of harmony and balance, often making occupants feel more peaceful, focused, and emotionally stable.
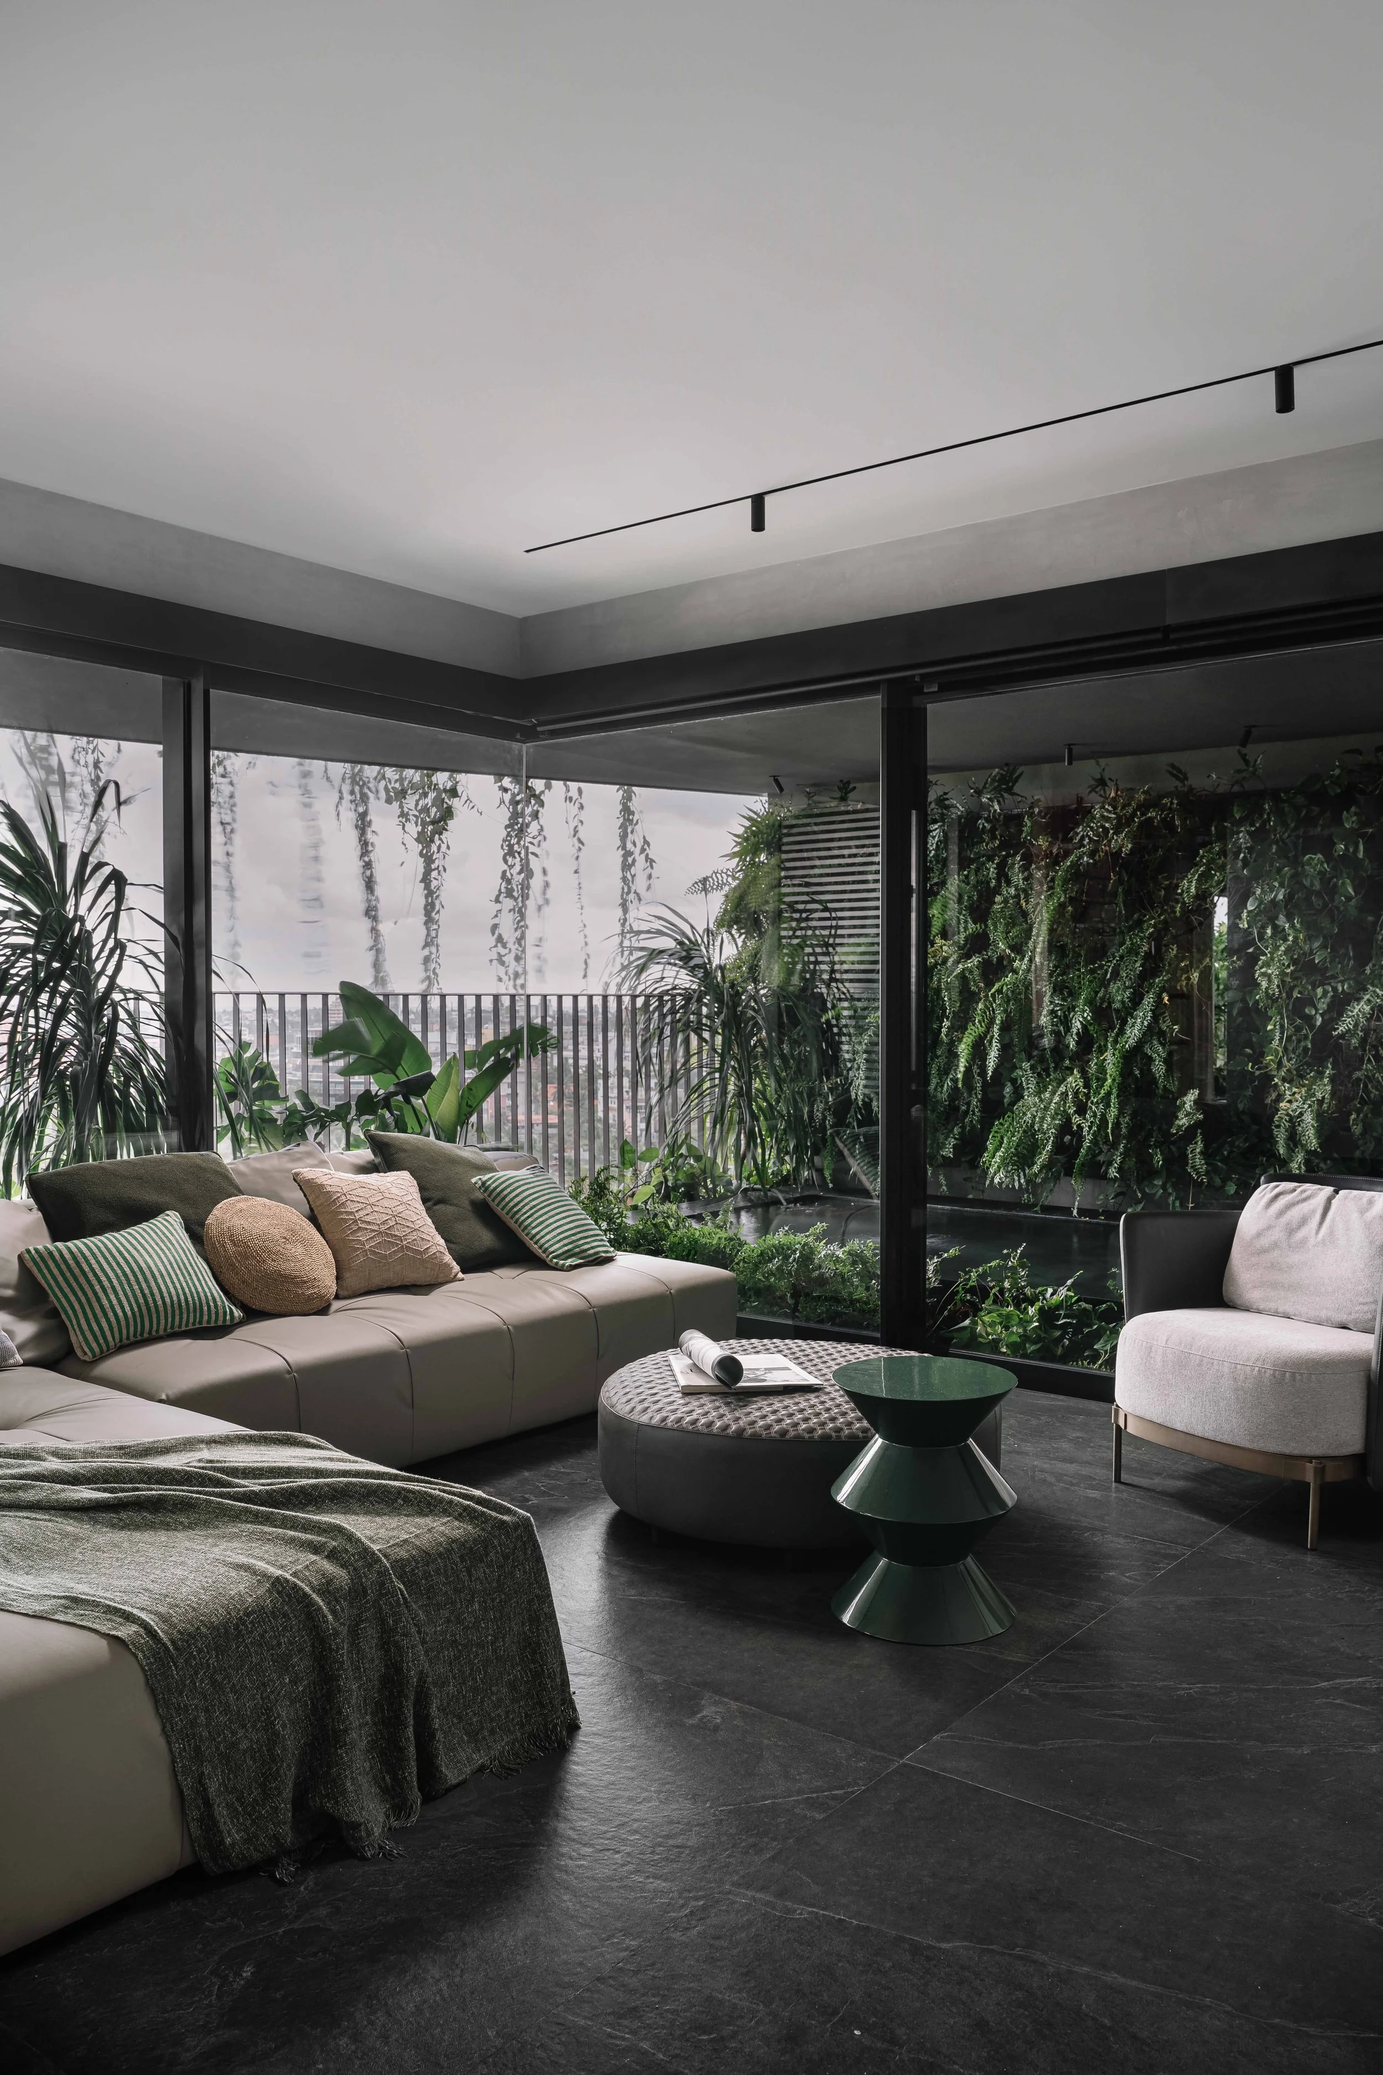
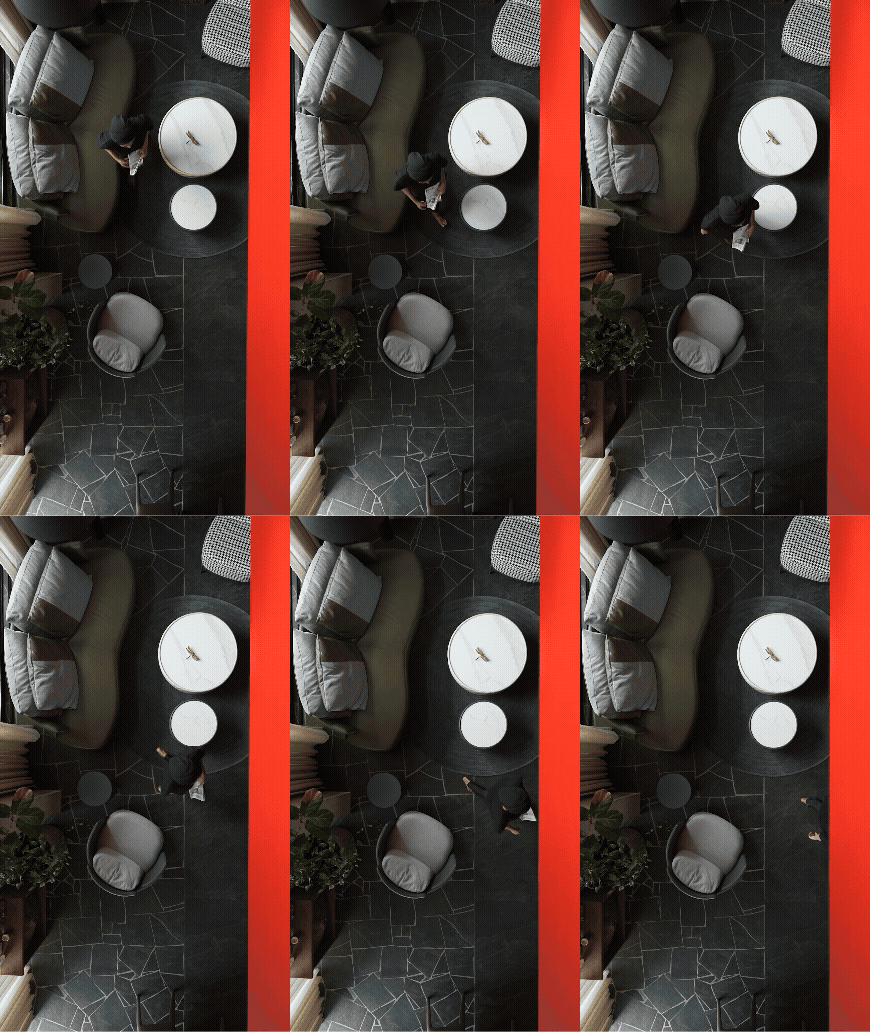
A large L-shaped sofa and projector setup make it a cozy zone for unwinding, while the cross-ventilation created by the entry door and garden ensures a constant flow of air. Together, the prayer nook and informal living embody the home’s core ethos—spaces that nurture both quiet introspection and effortless connection with nature.
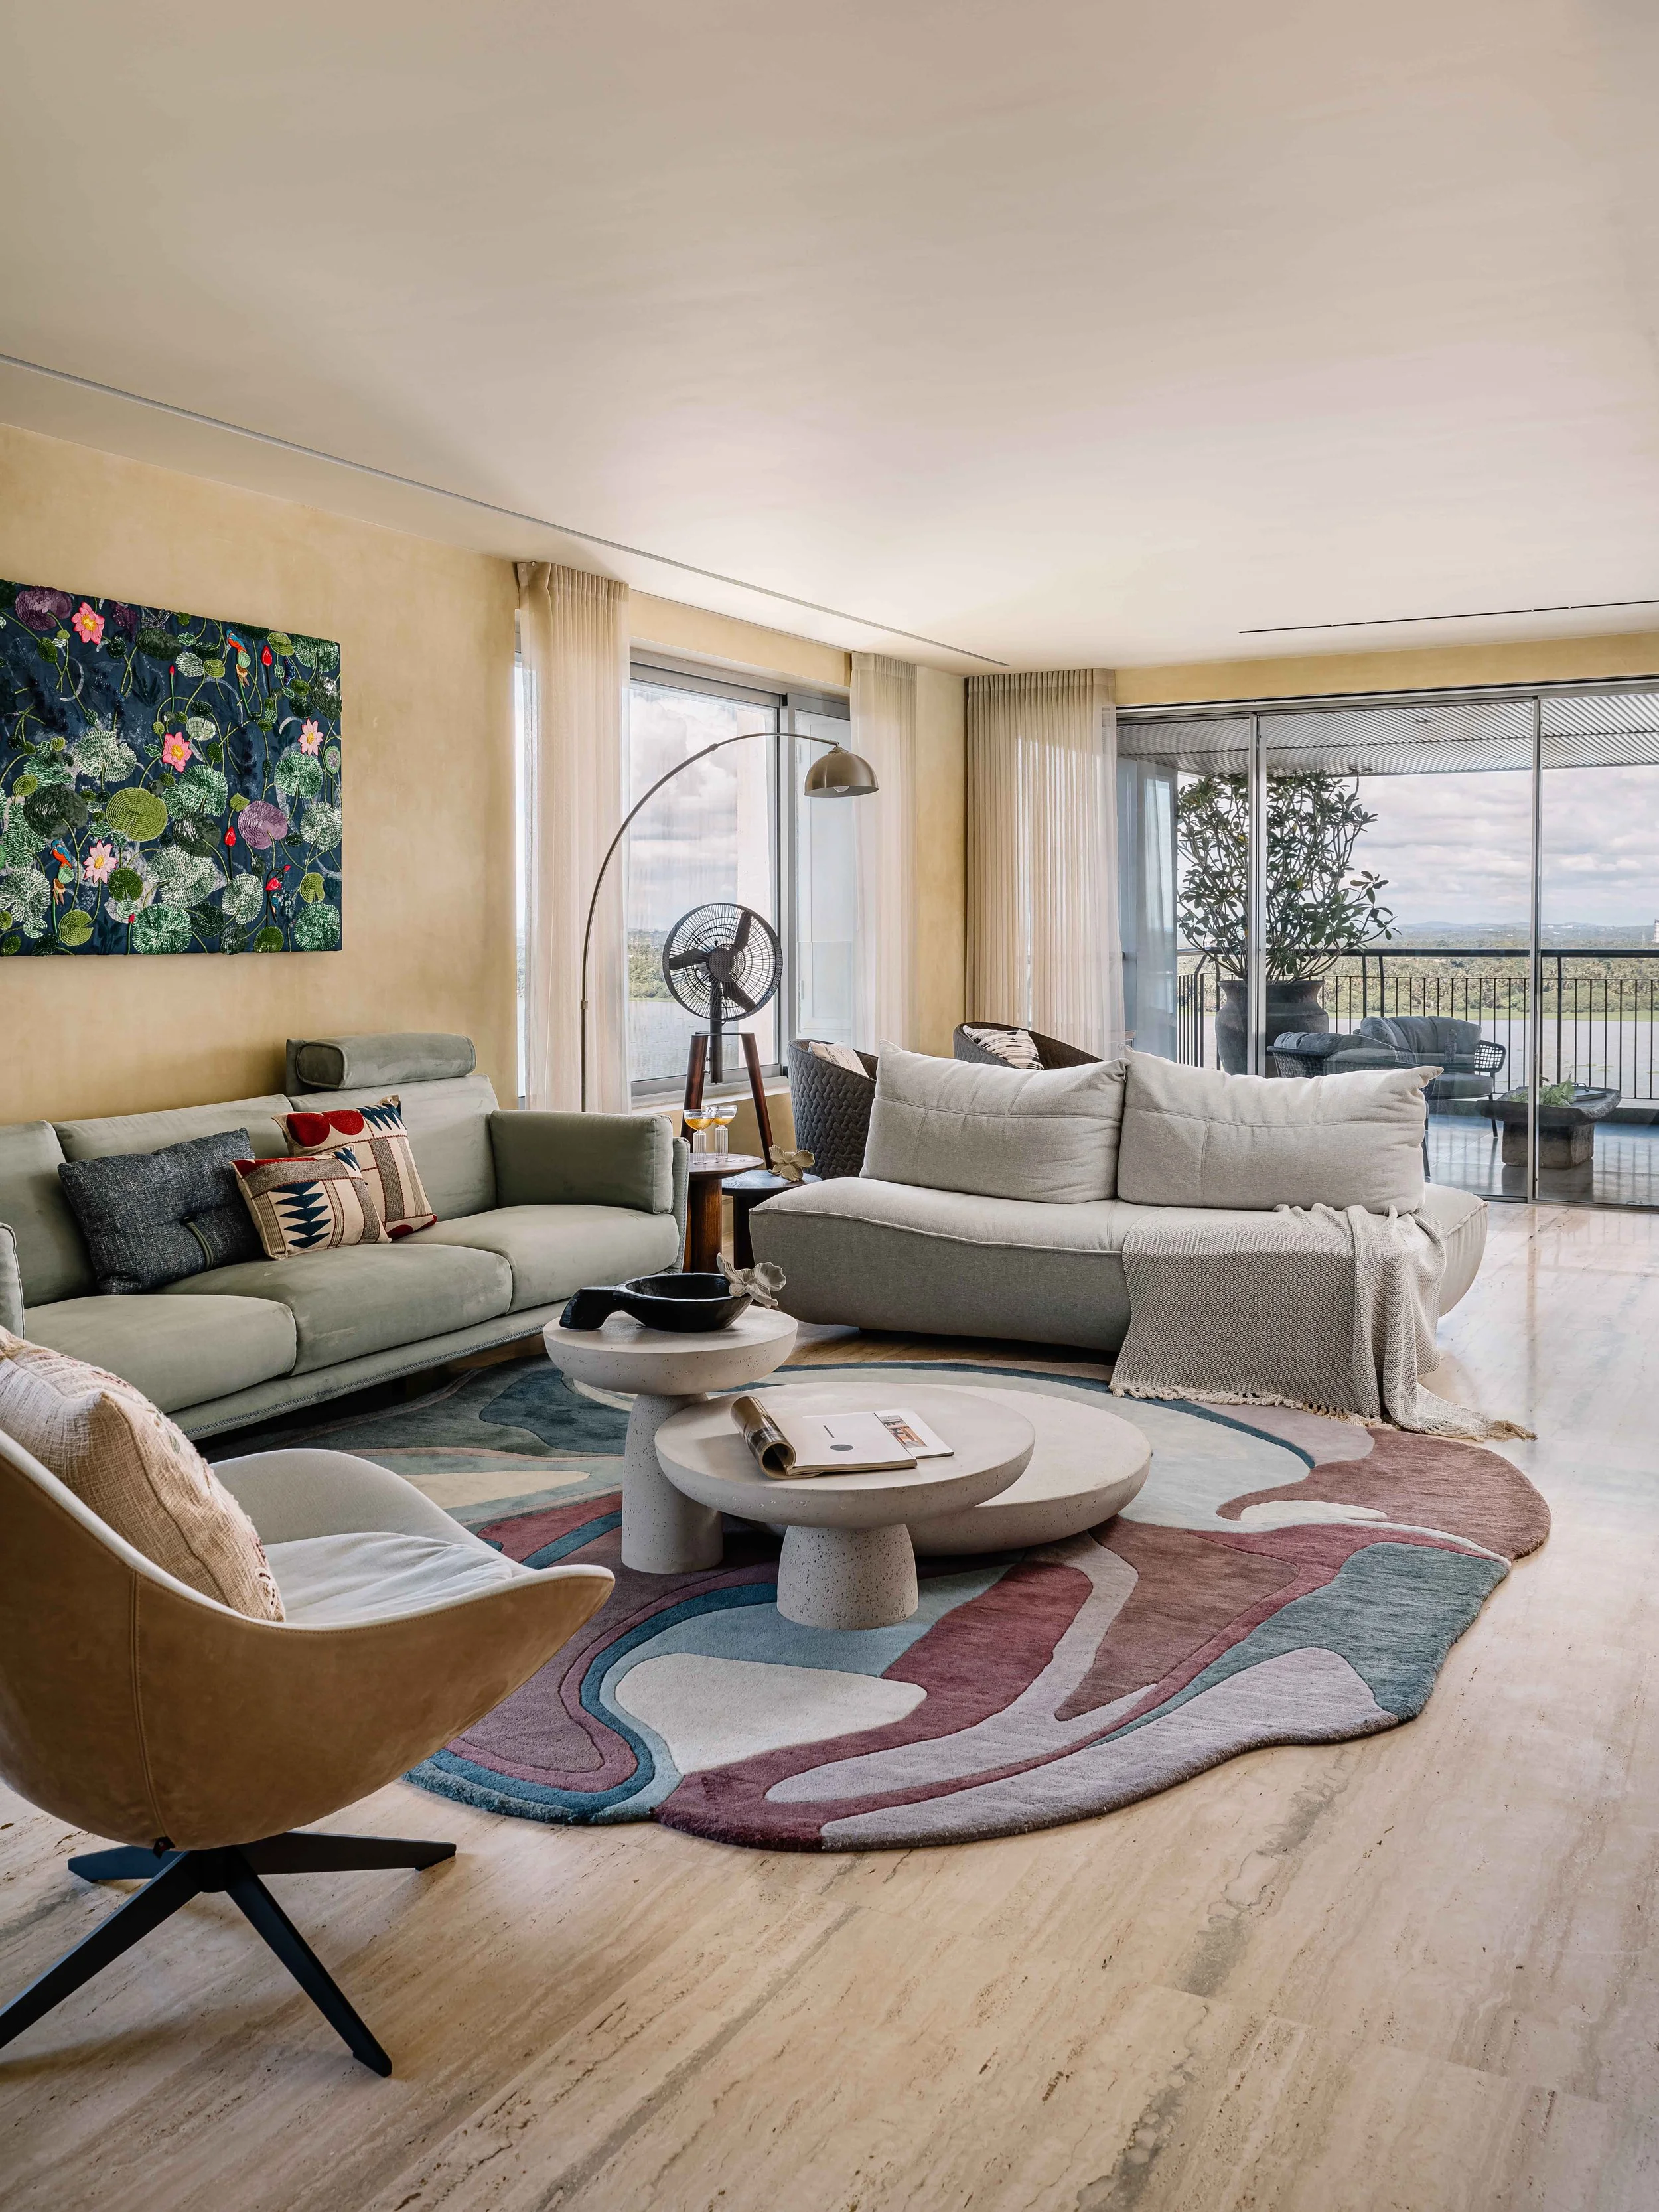
Upon entering the house, one steps into an informal living area designed for warmth and comfort, centered around a large L-shaped sofa. A projector wall serves as the entertainment focal point. The seamless glass corner enhances spatial continuity, creating an infinite visual connection between the interior and nature.Spatial Orchestration
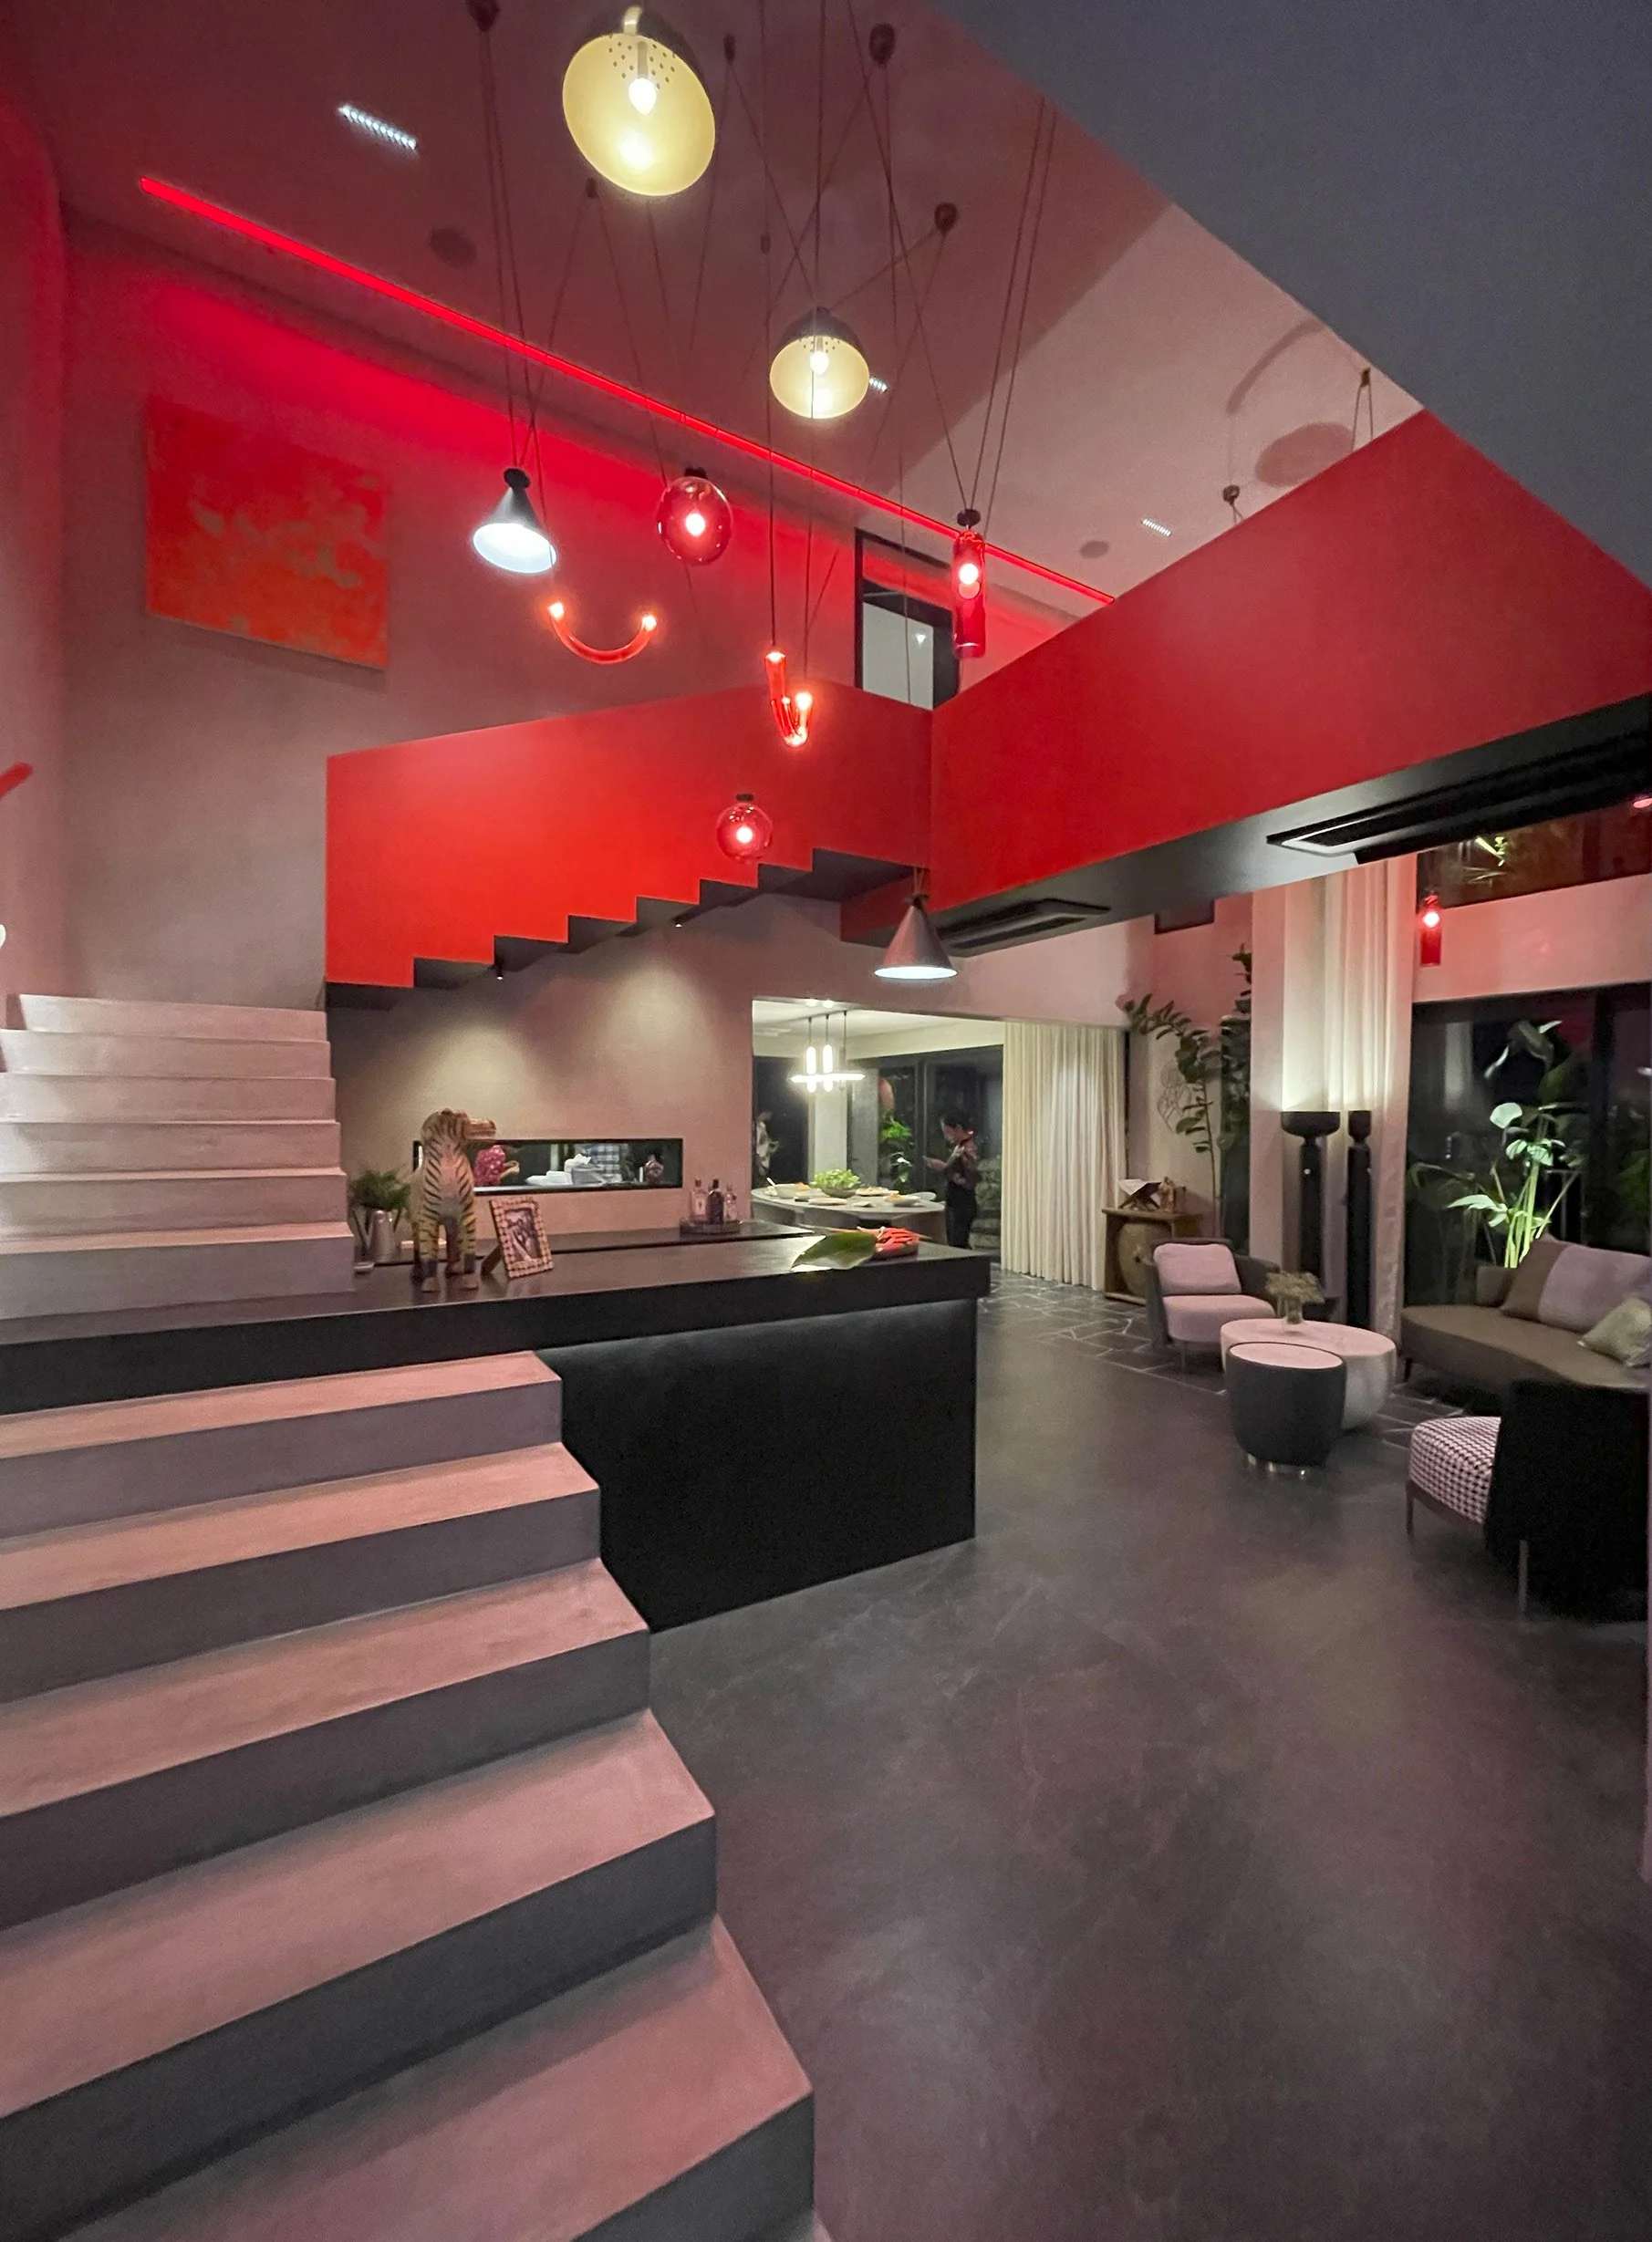
Central RED Staircase
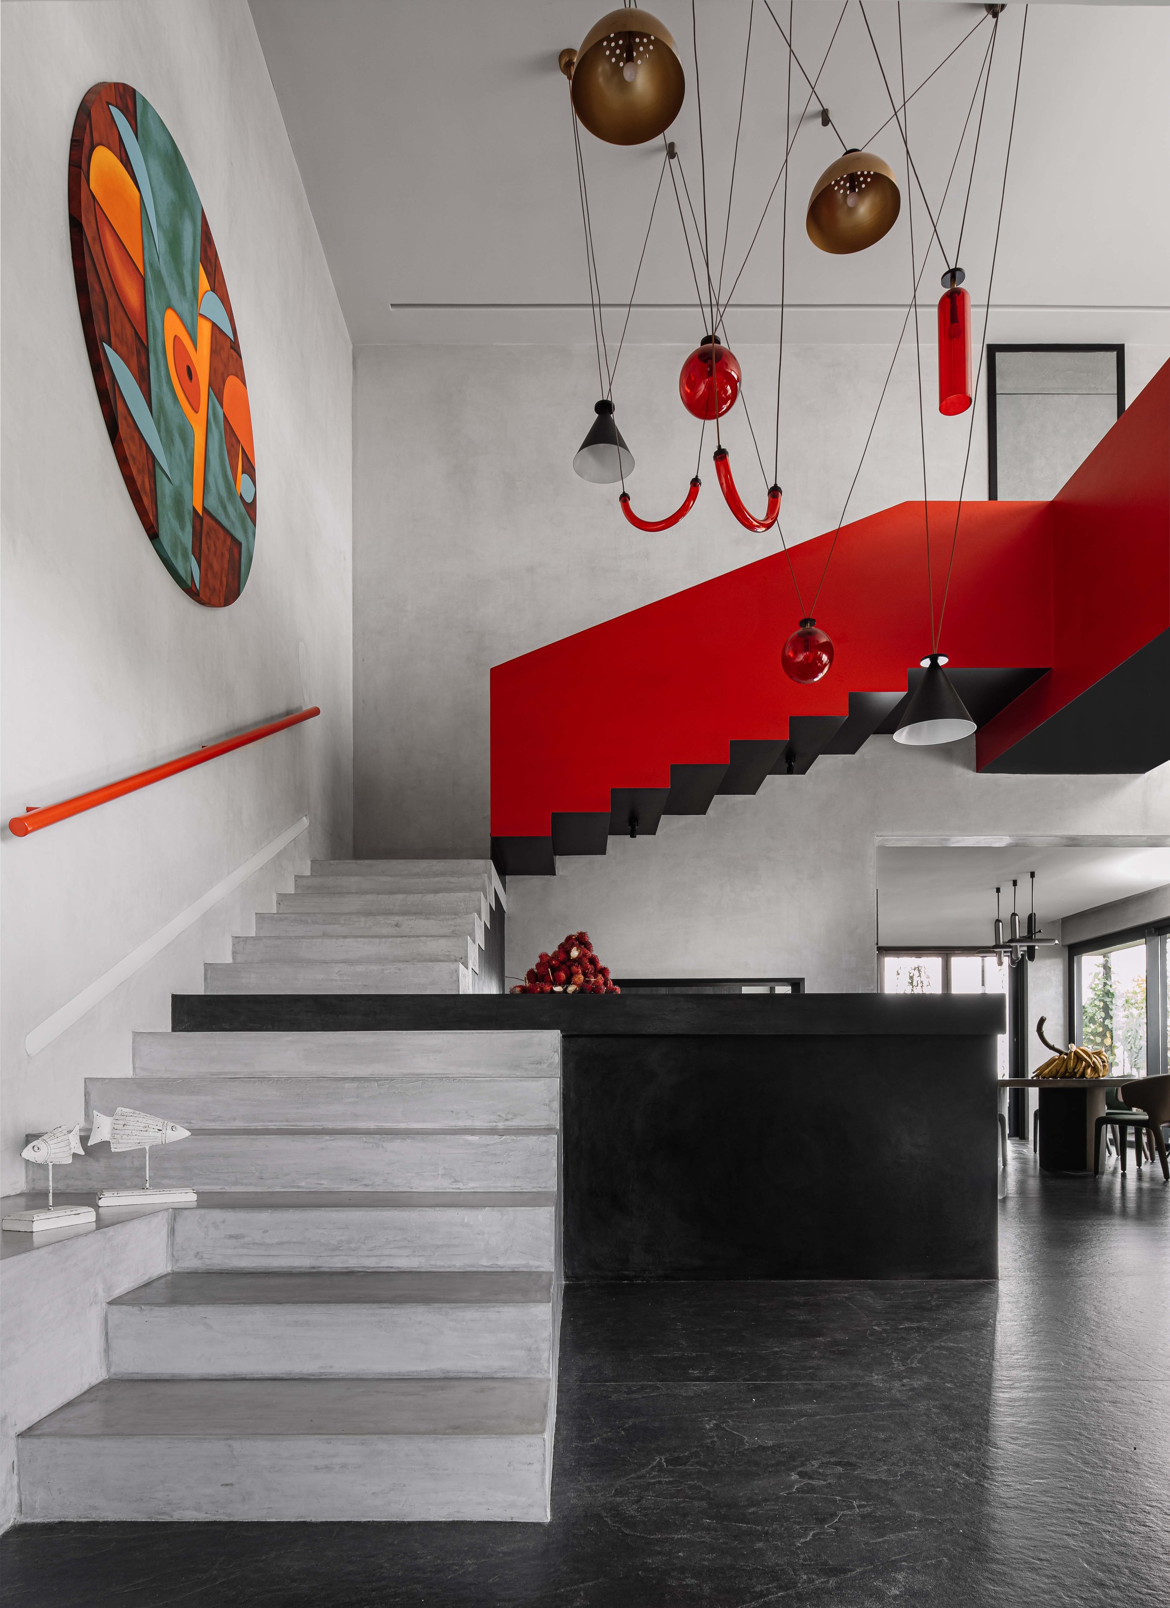
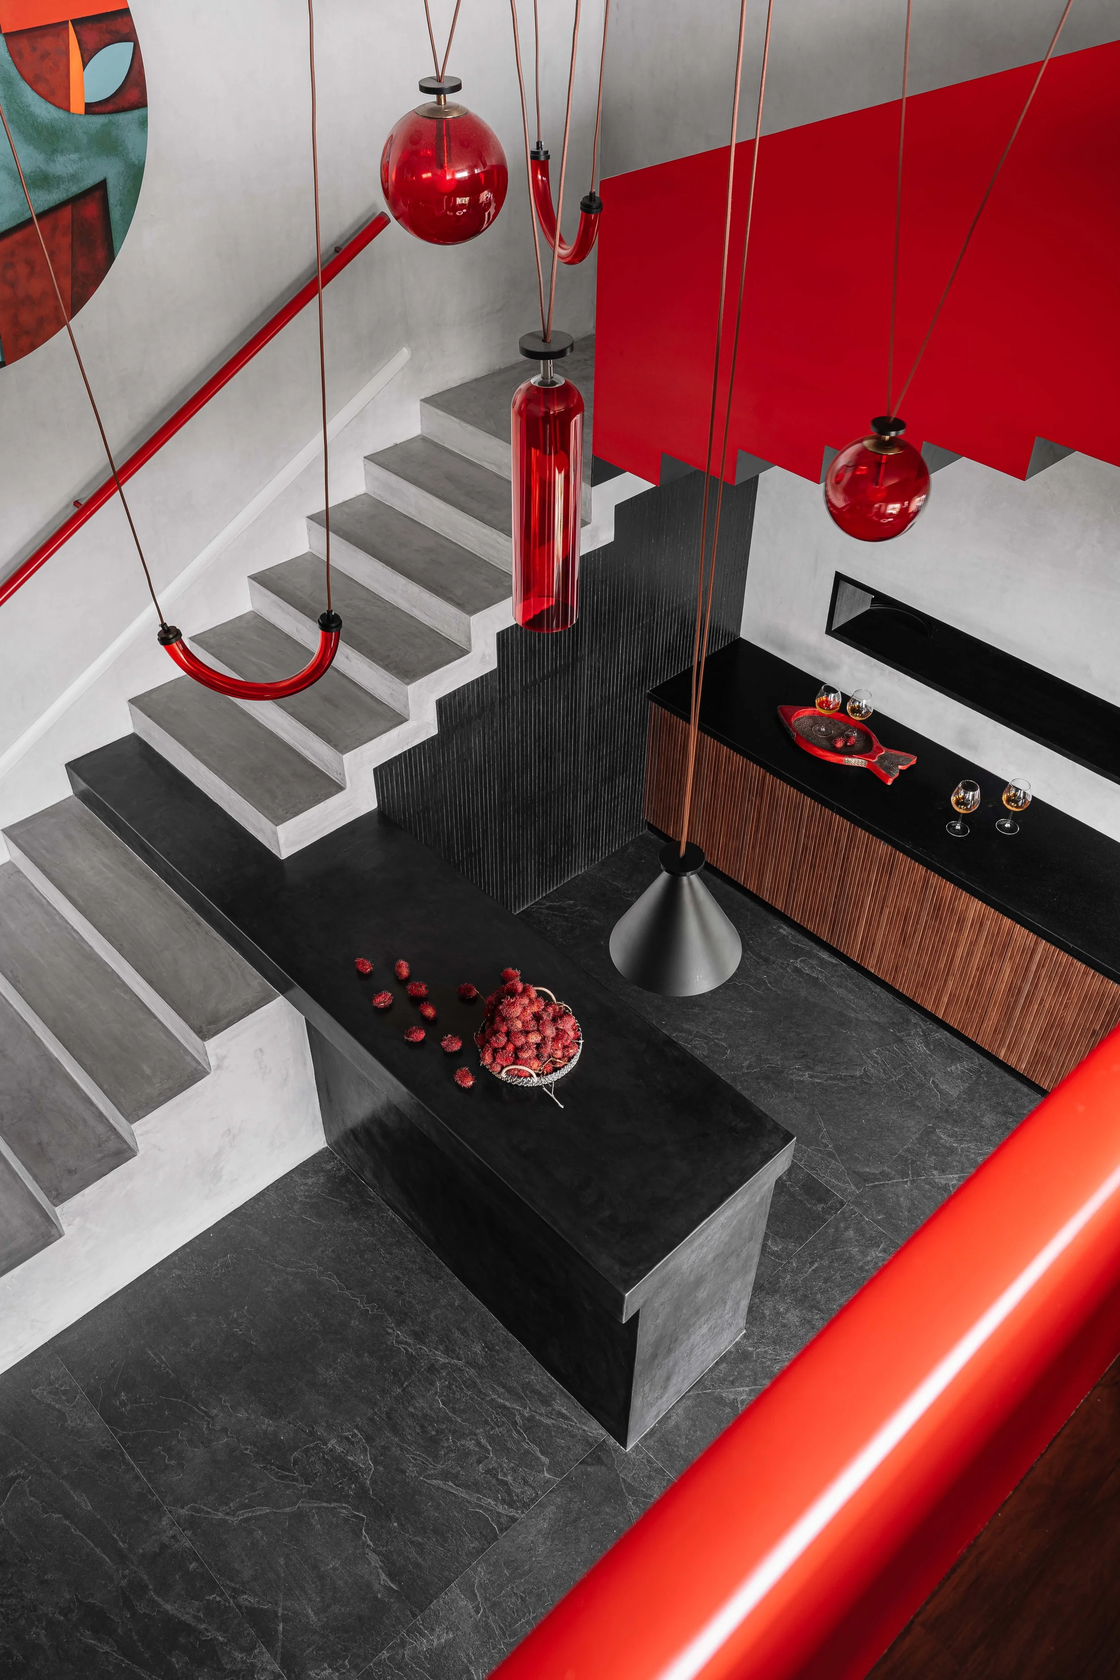
Conceived as more than a circulation device, the staircase acts as the spatial spine, stitching together the two floors through movement, color, and structure.

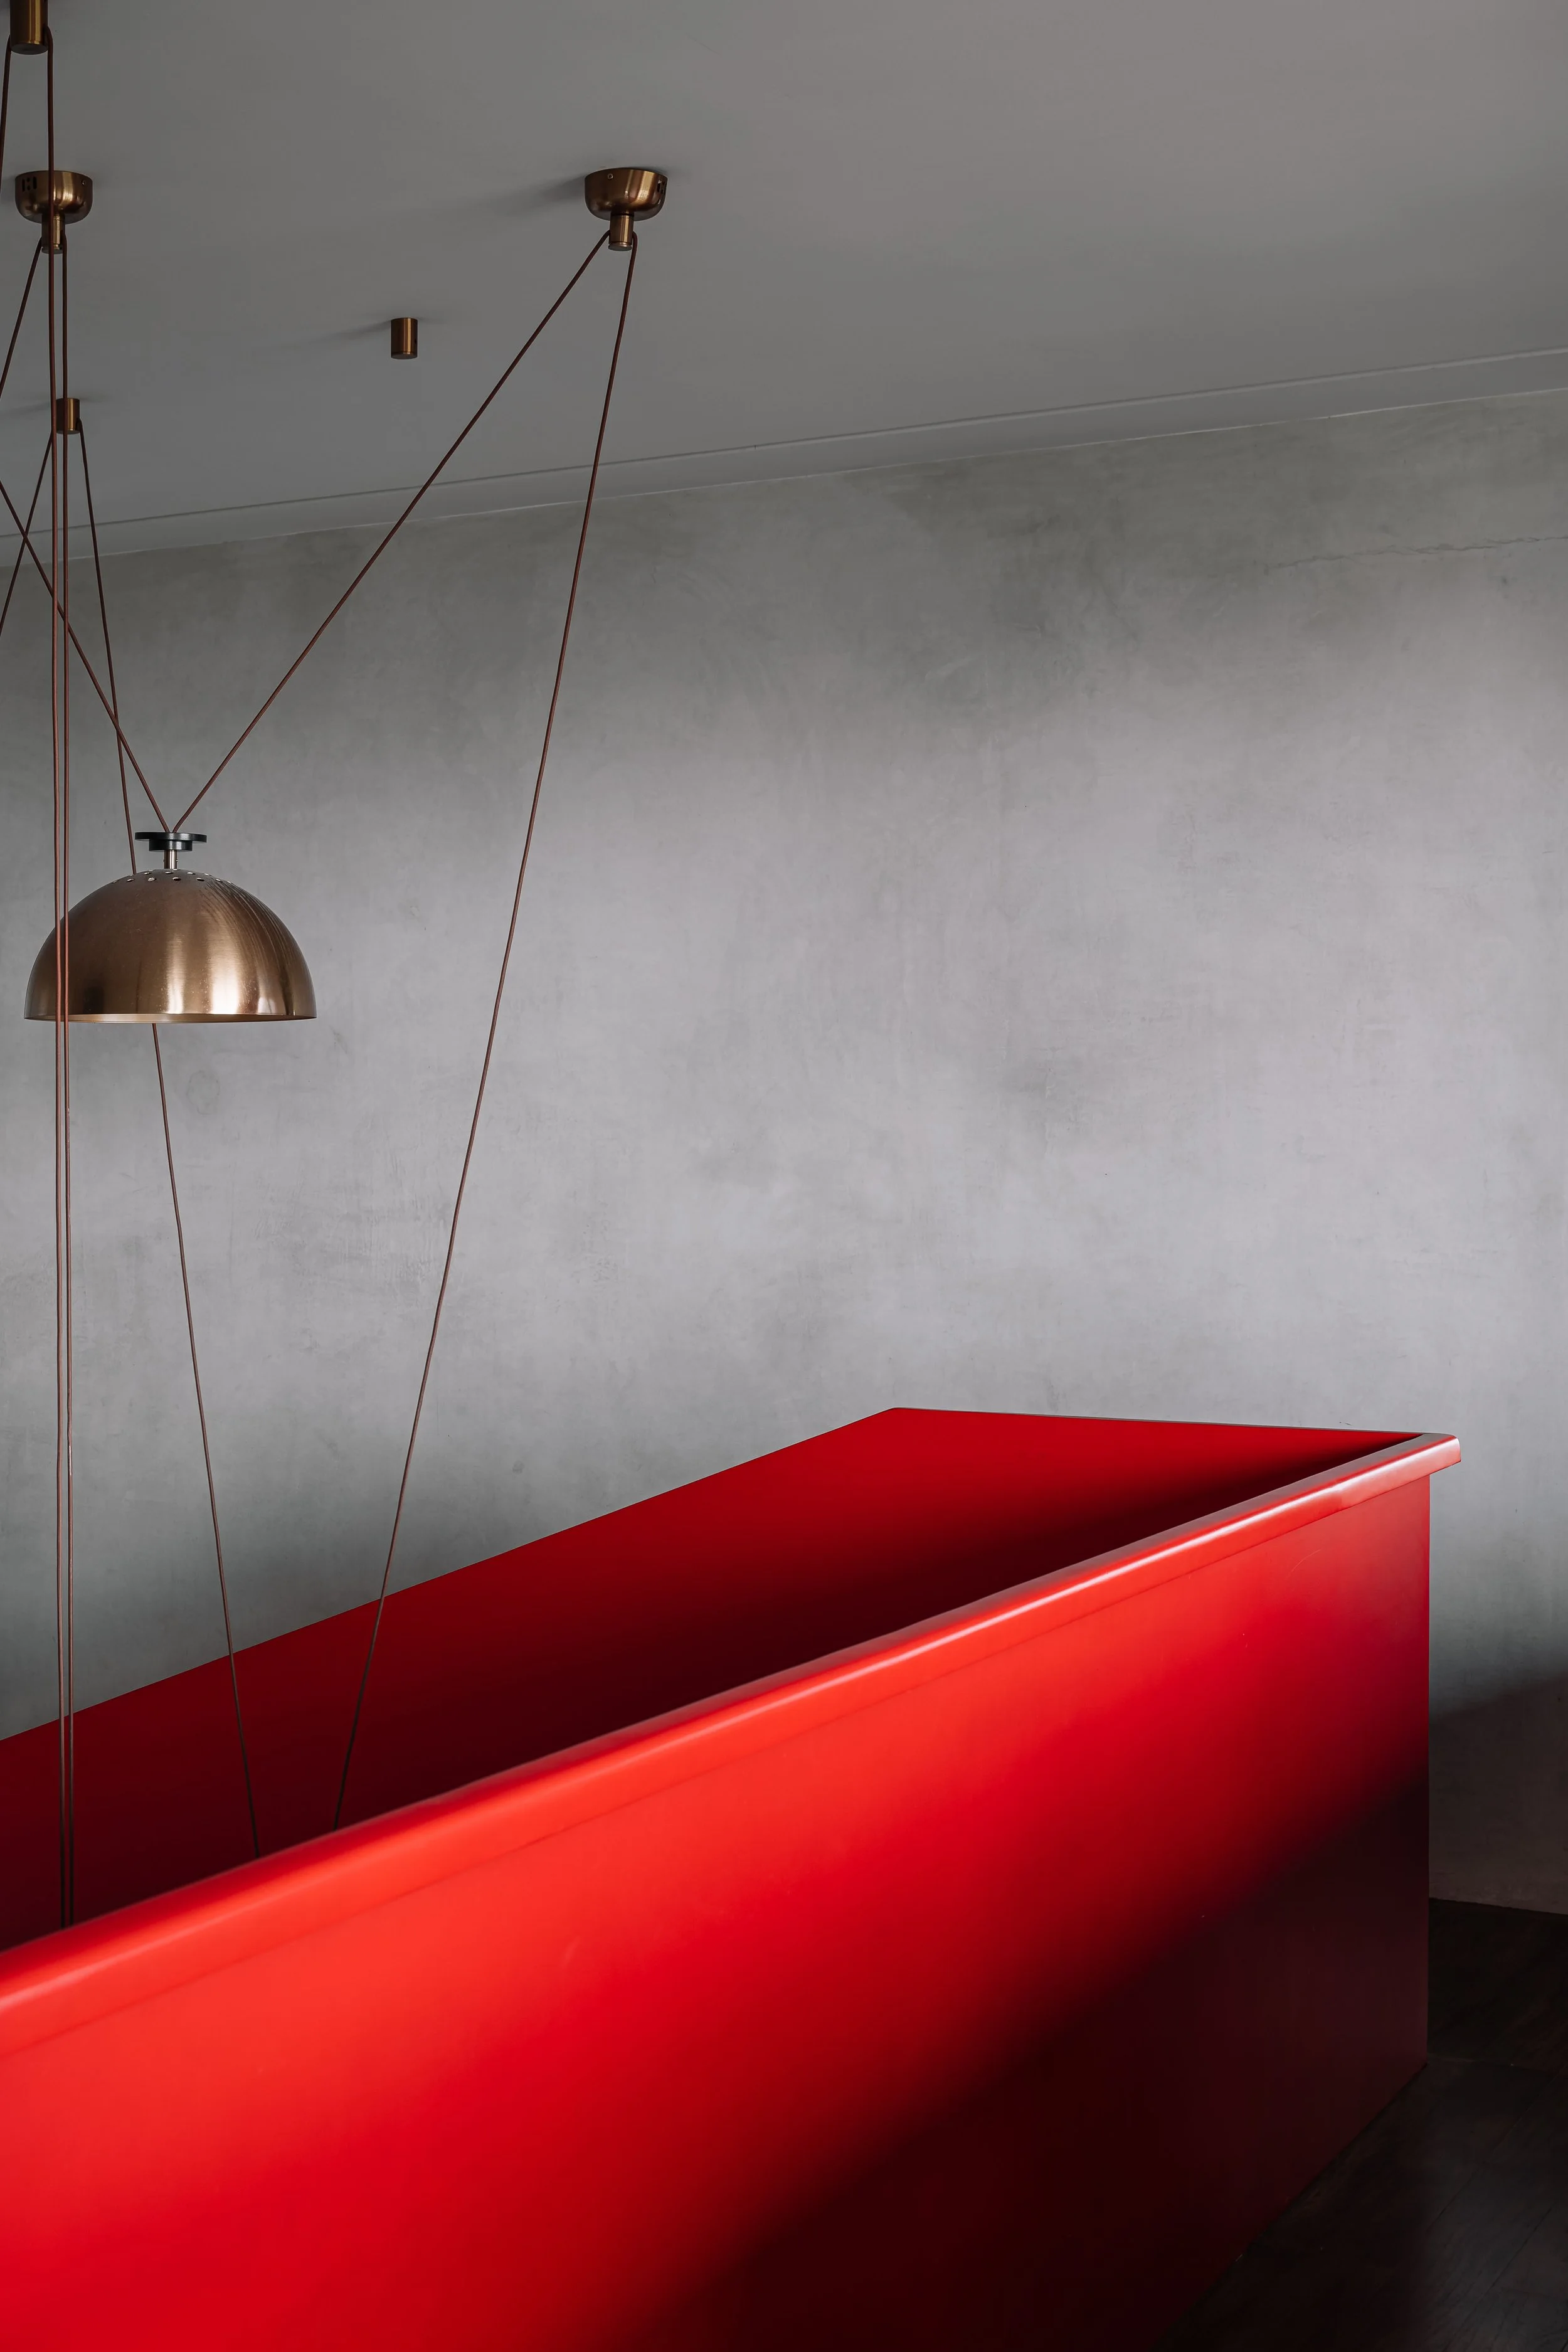
Finished in a bold shade of red—symbolic of passion, love, and sensuality—the stair unfolds gradually within the double-height volume. Beginning as a cement-oxide flight that seamlessly transforms into a bar counter, it transitions into a metal staircase that appears to float, culminating in a bridge that connects the private spaces above. This bridge subtly divides the double-height volume while preserving visual continuity across levels.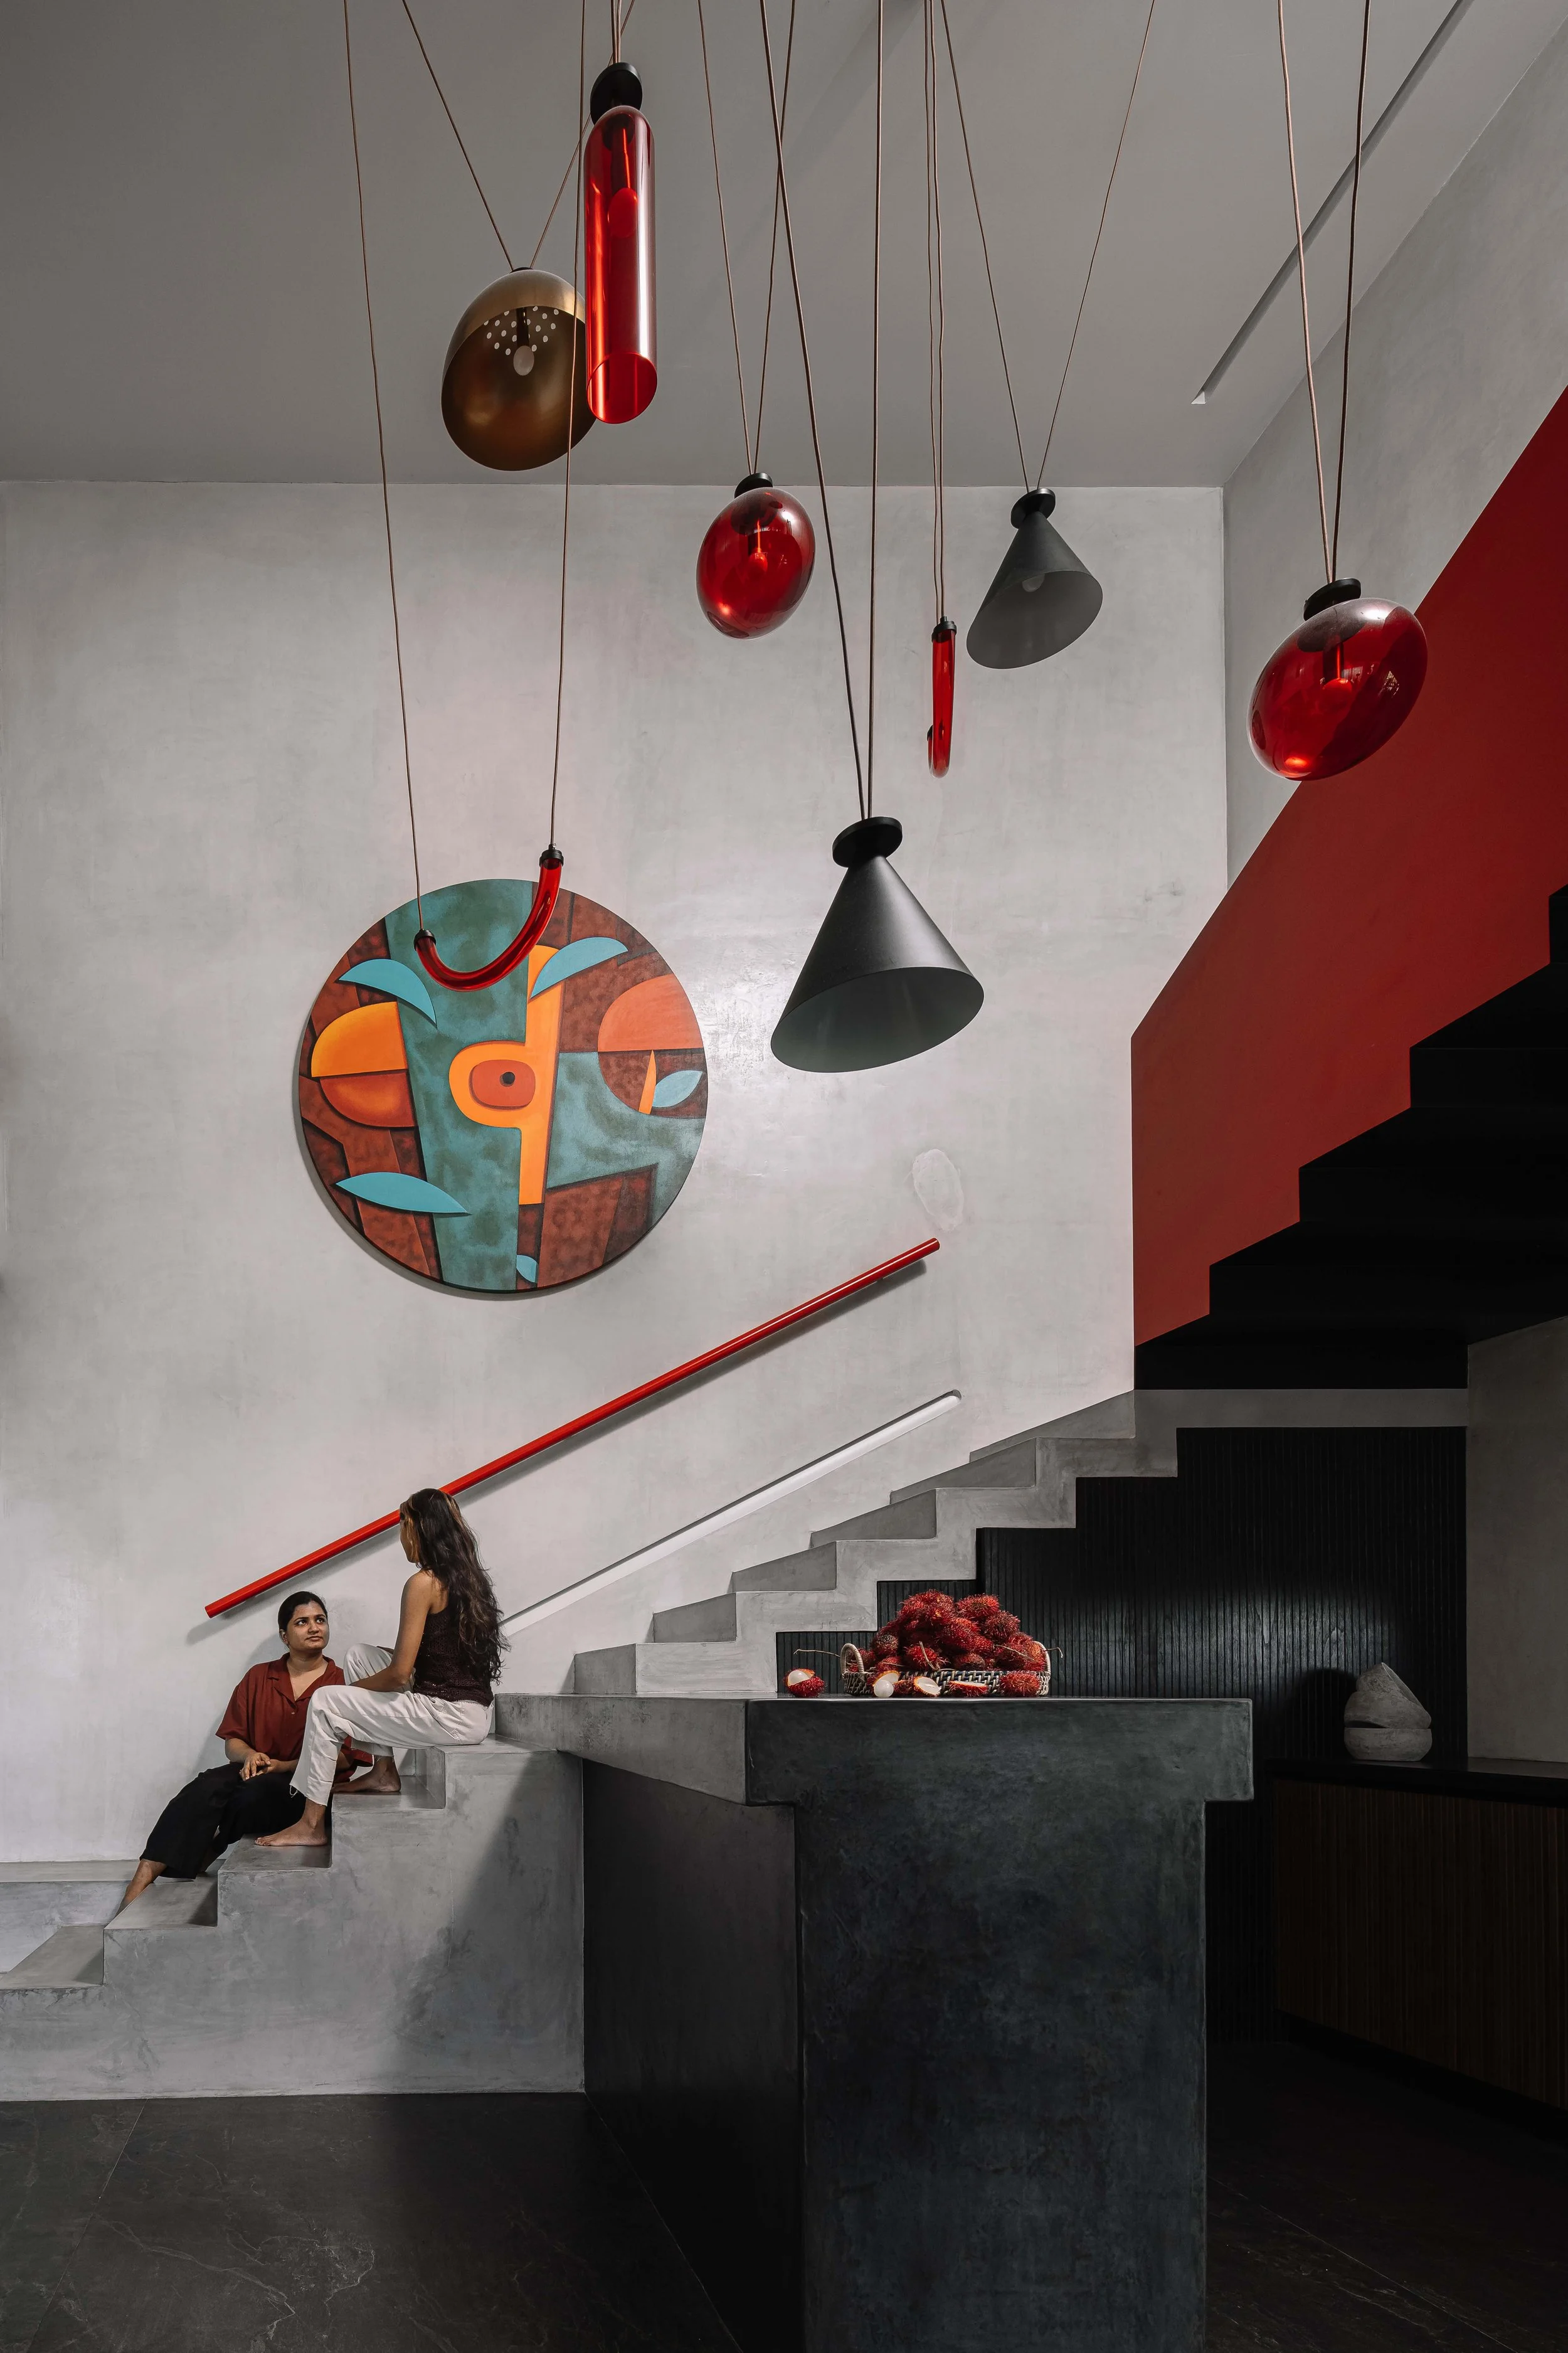
The Process
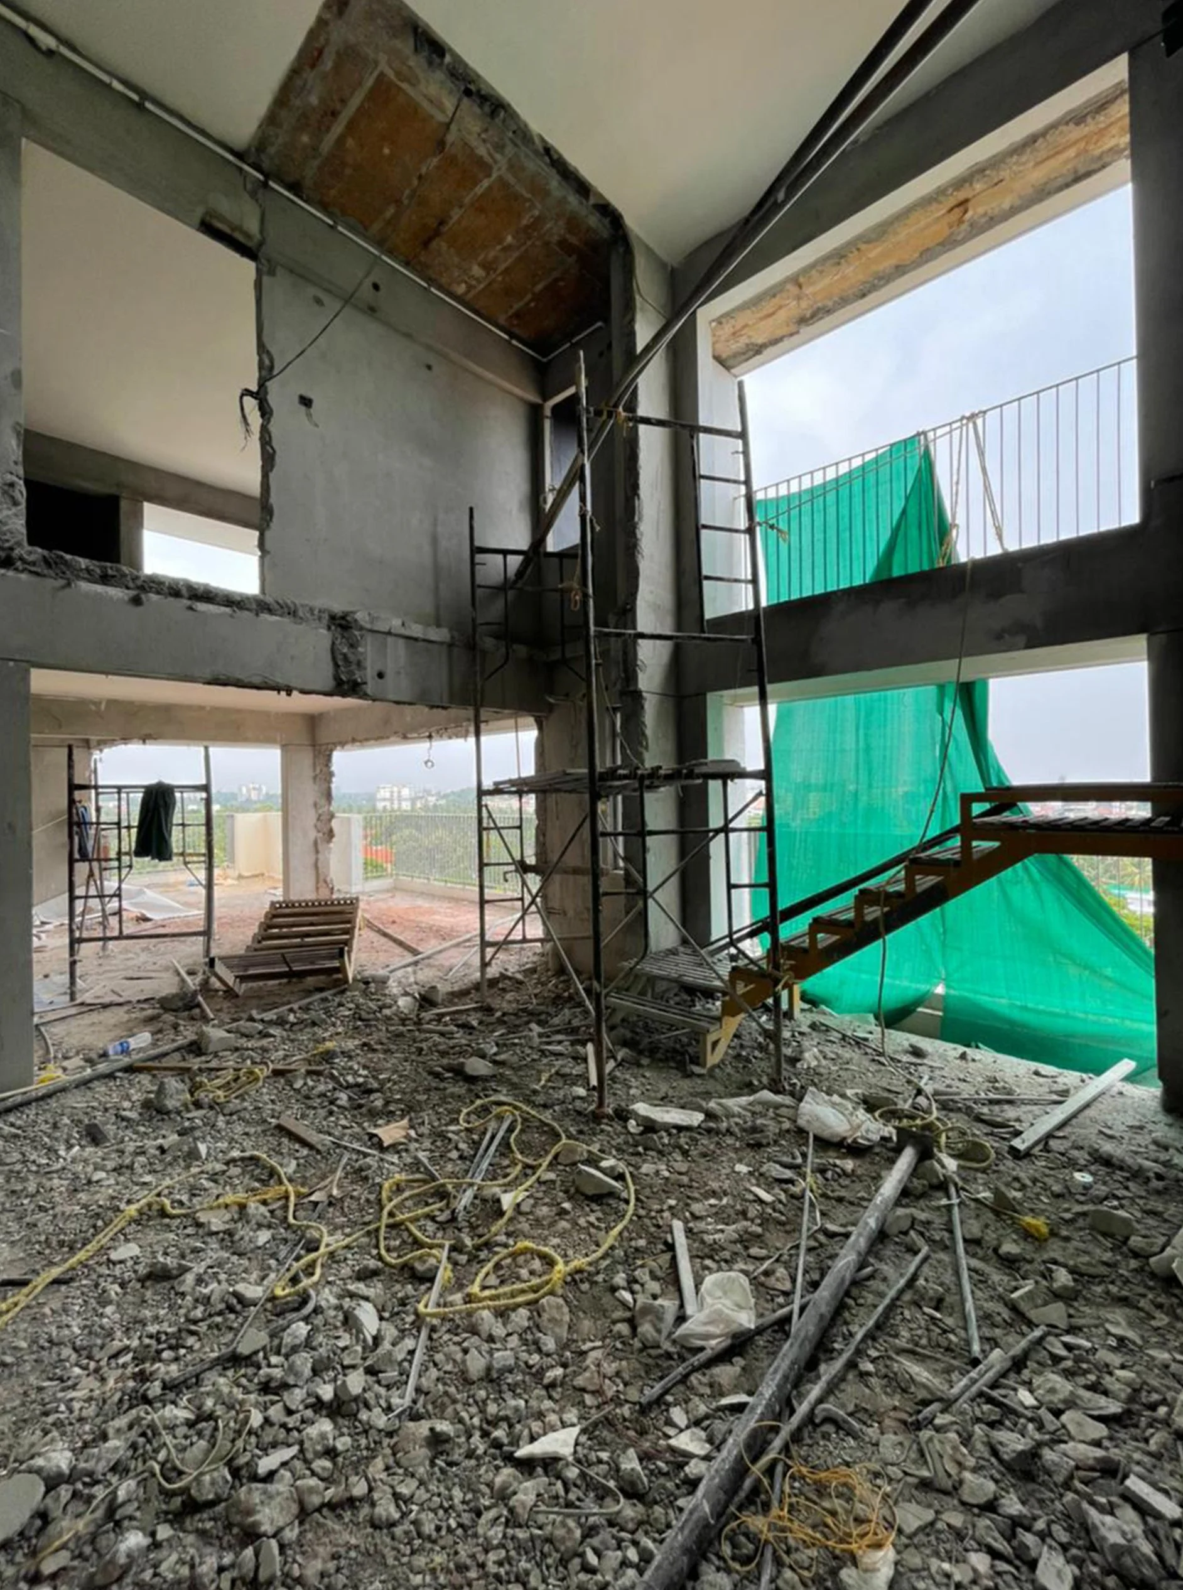
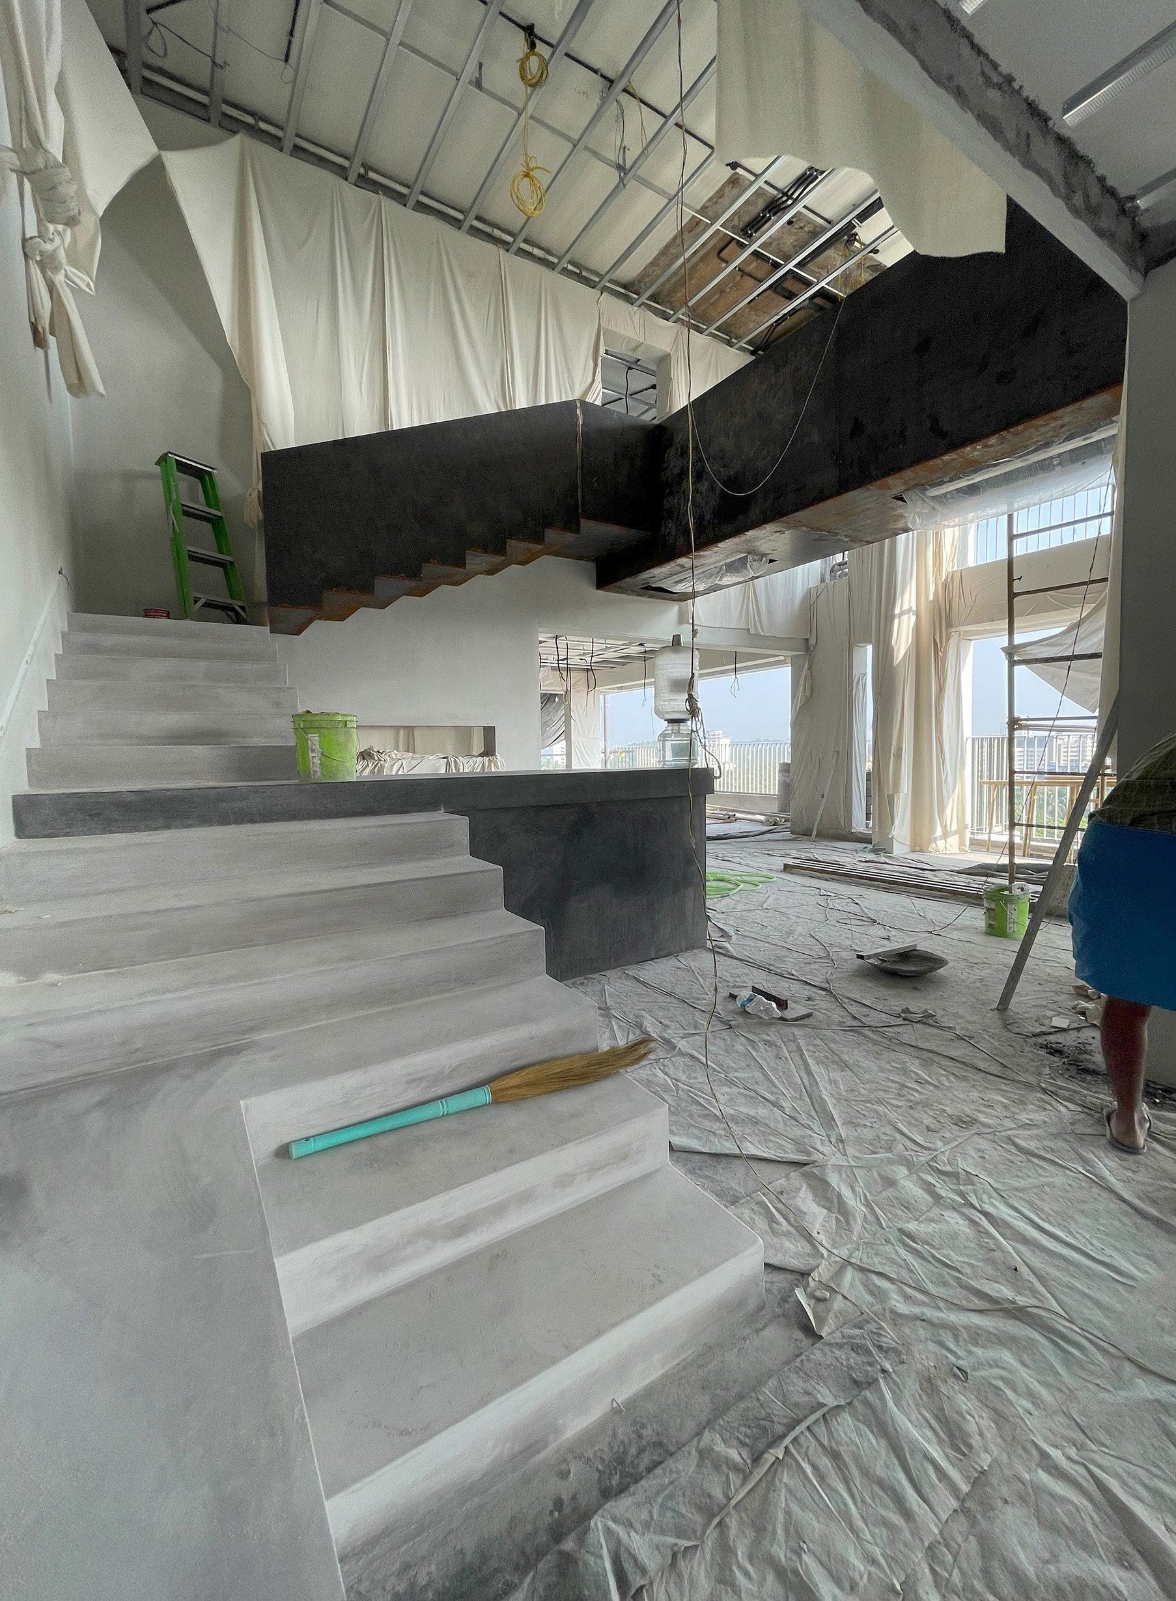
The staircase was constructed using a ferrocement framework, where layers of steel mesh were shaped and coated with cement mortar to achieve the sculptural form of the first flight and the integrated bar counter. The surface was finished with pigmented cement oxide to create tonal variation. At the mid-landing, the structure transitions into a fabricated steel staircase and bridge, finished with exterior-grade PU paint, and supported by concealed steel members to maintain a lightweight, floating appearance.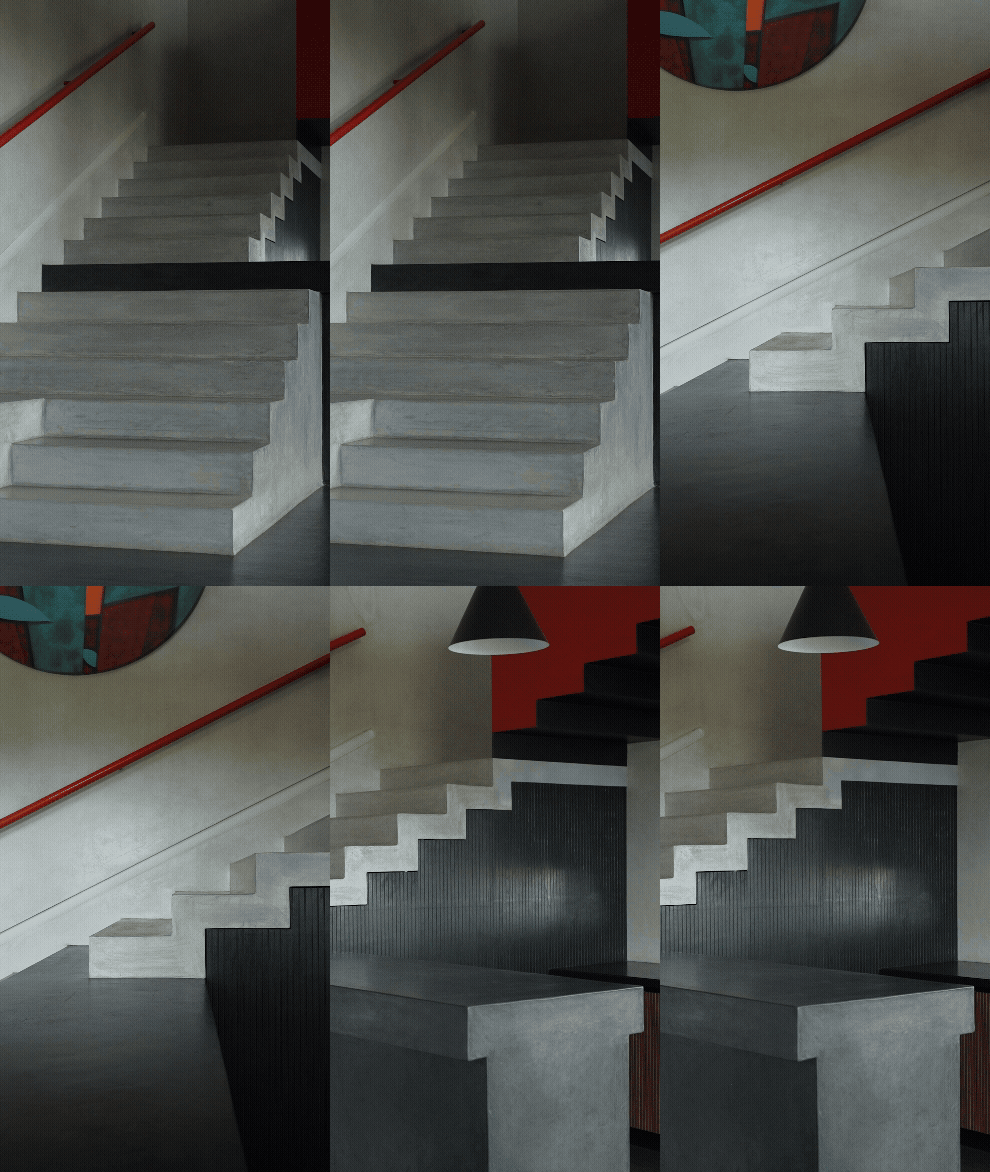
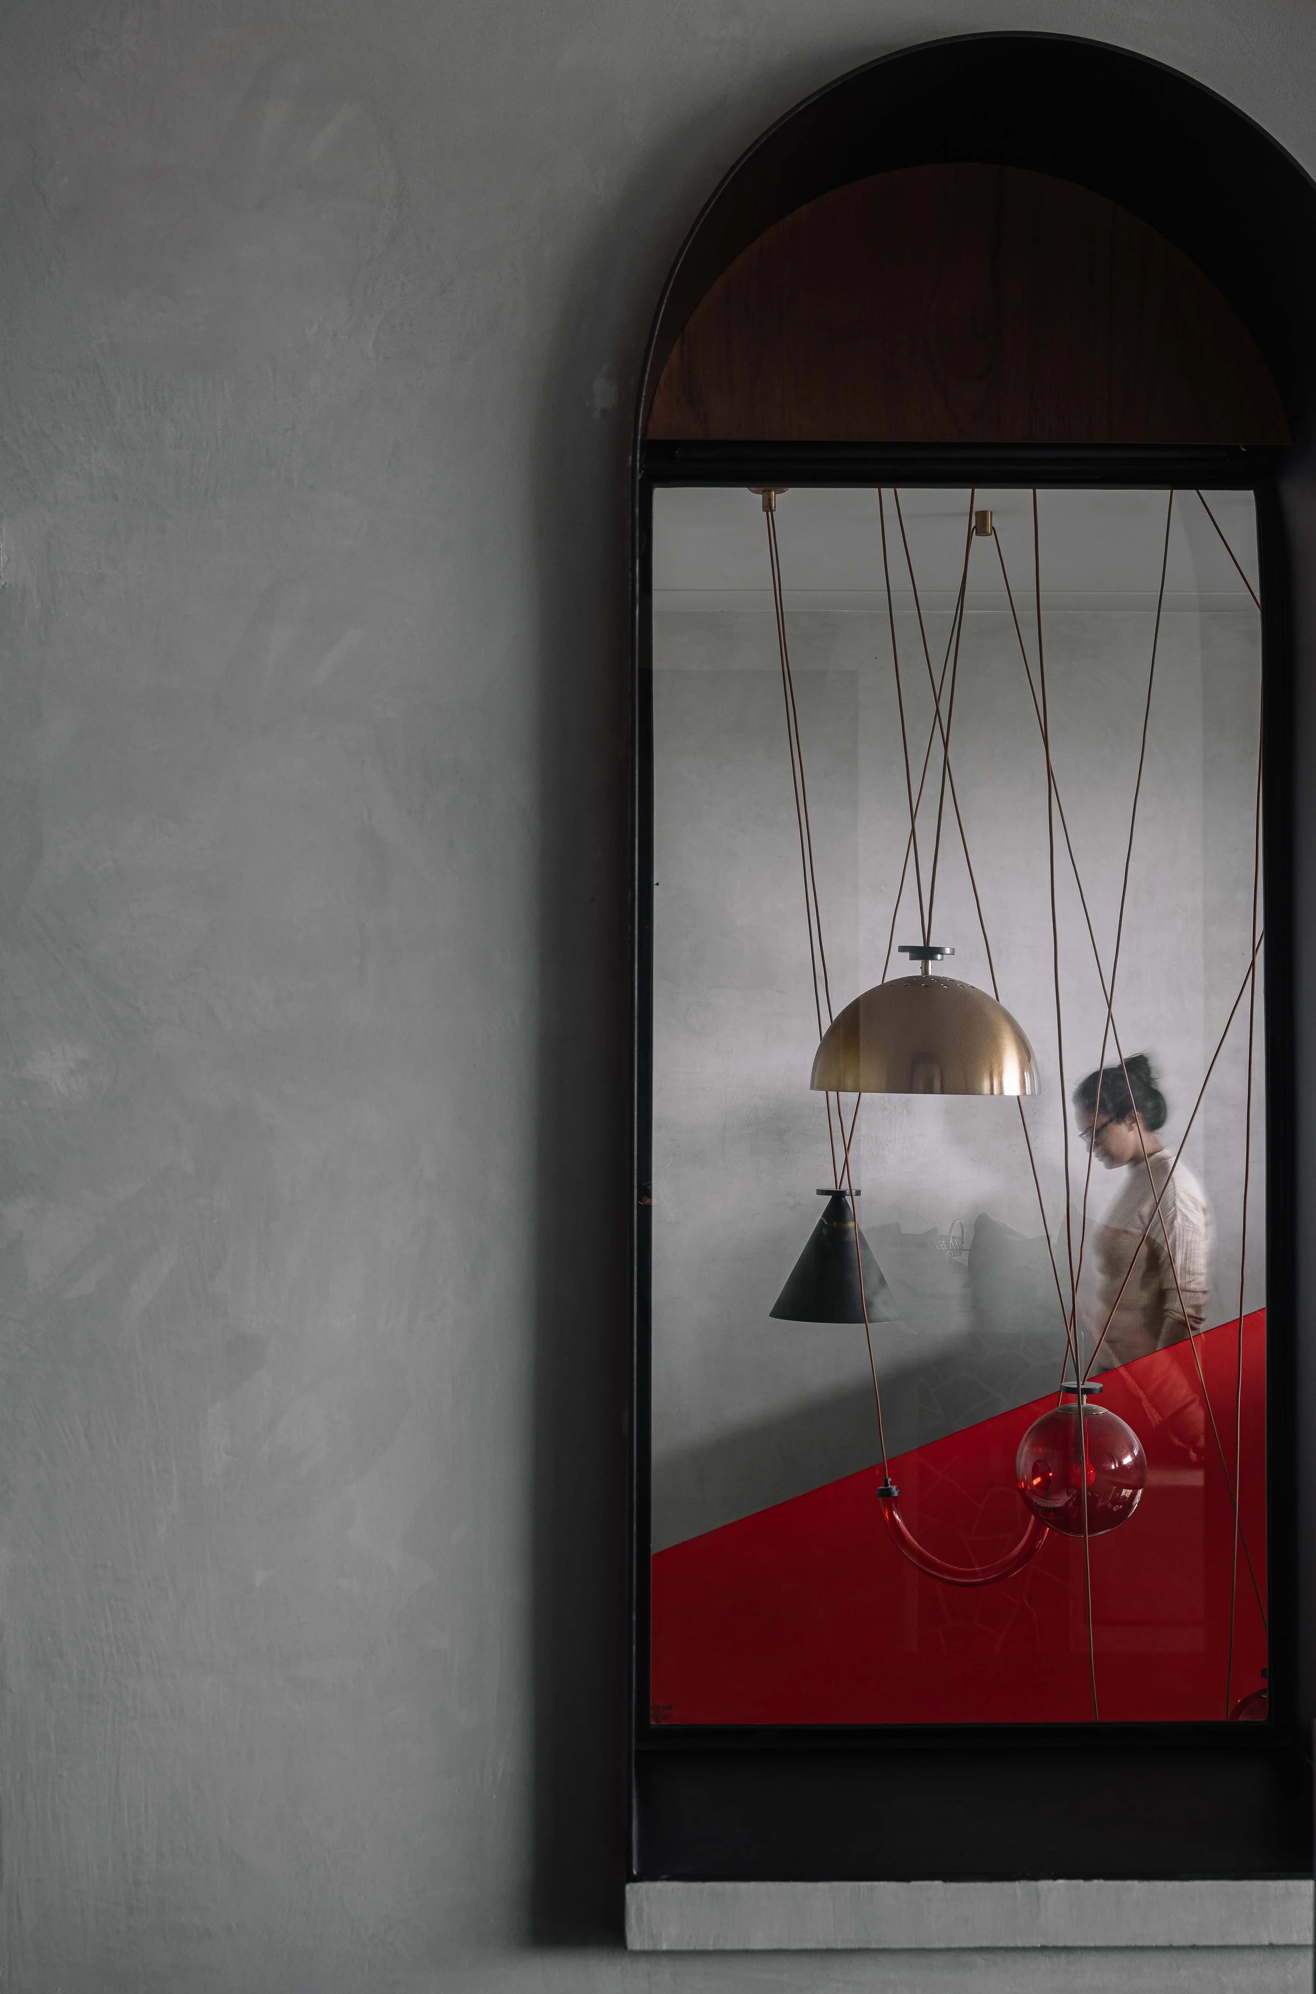
Technically ambitious, the staircase required the removal of existing structural beams and the integration of concealed steel girders, allowing the space to open up vertically. Suspended lighting traces its path, amplifying its presence and reinforcing the sense of upward movement. The result is a staircase that is both structural and emotional—a powerful architectural gesture around which the life of the home revolves.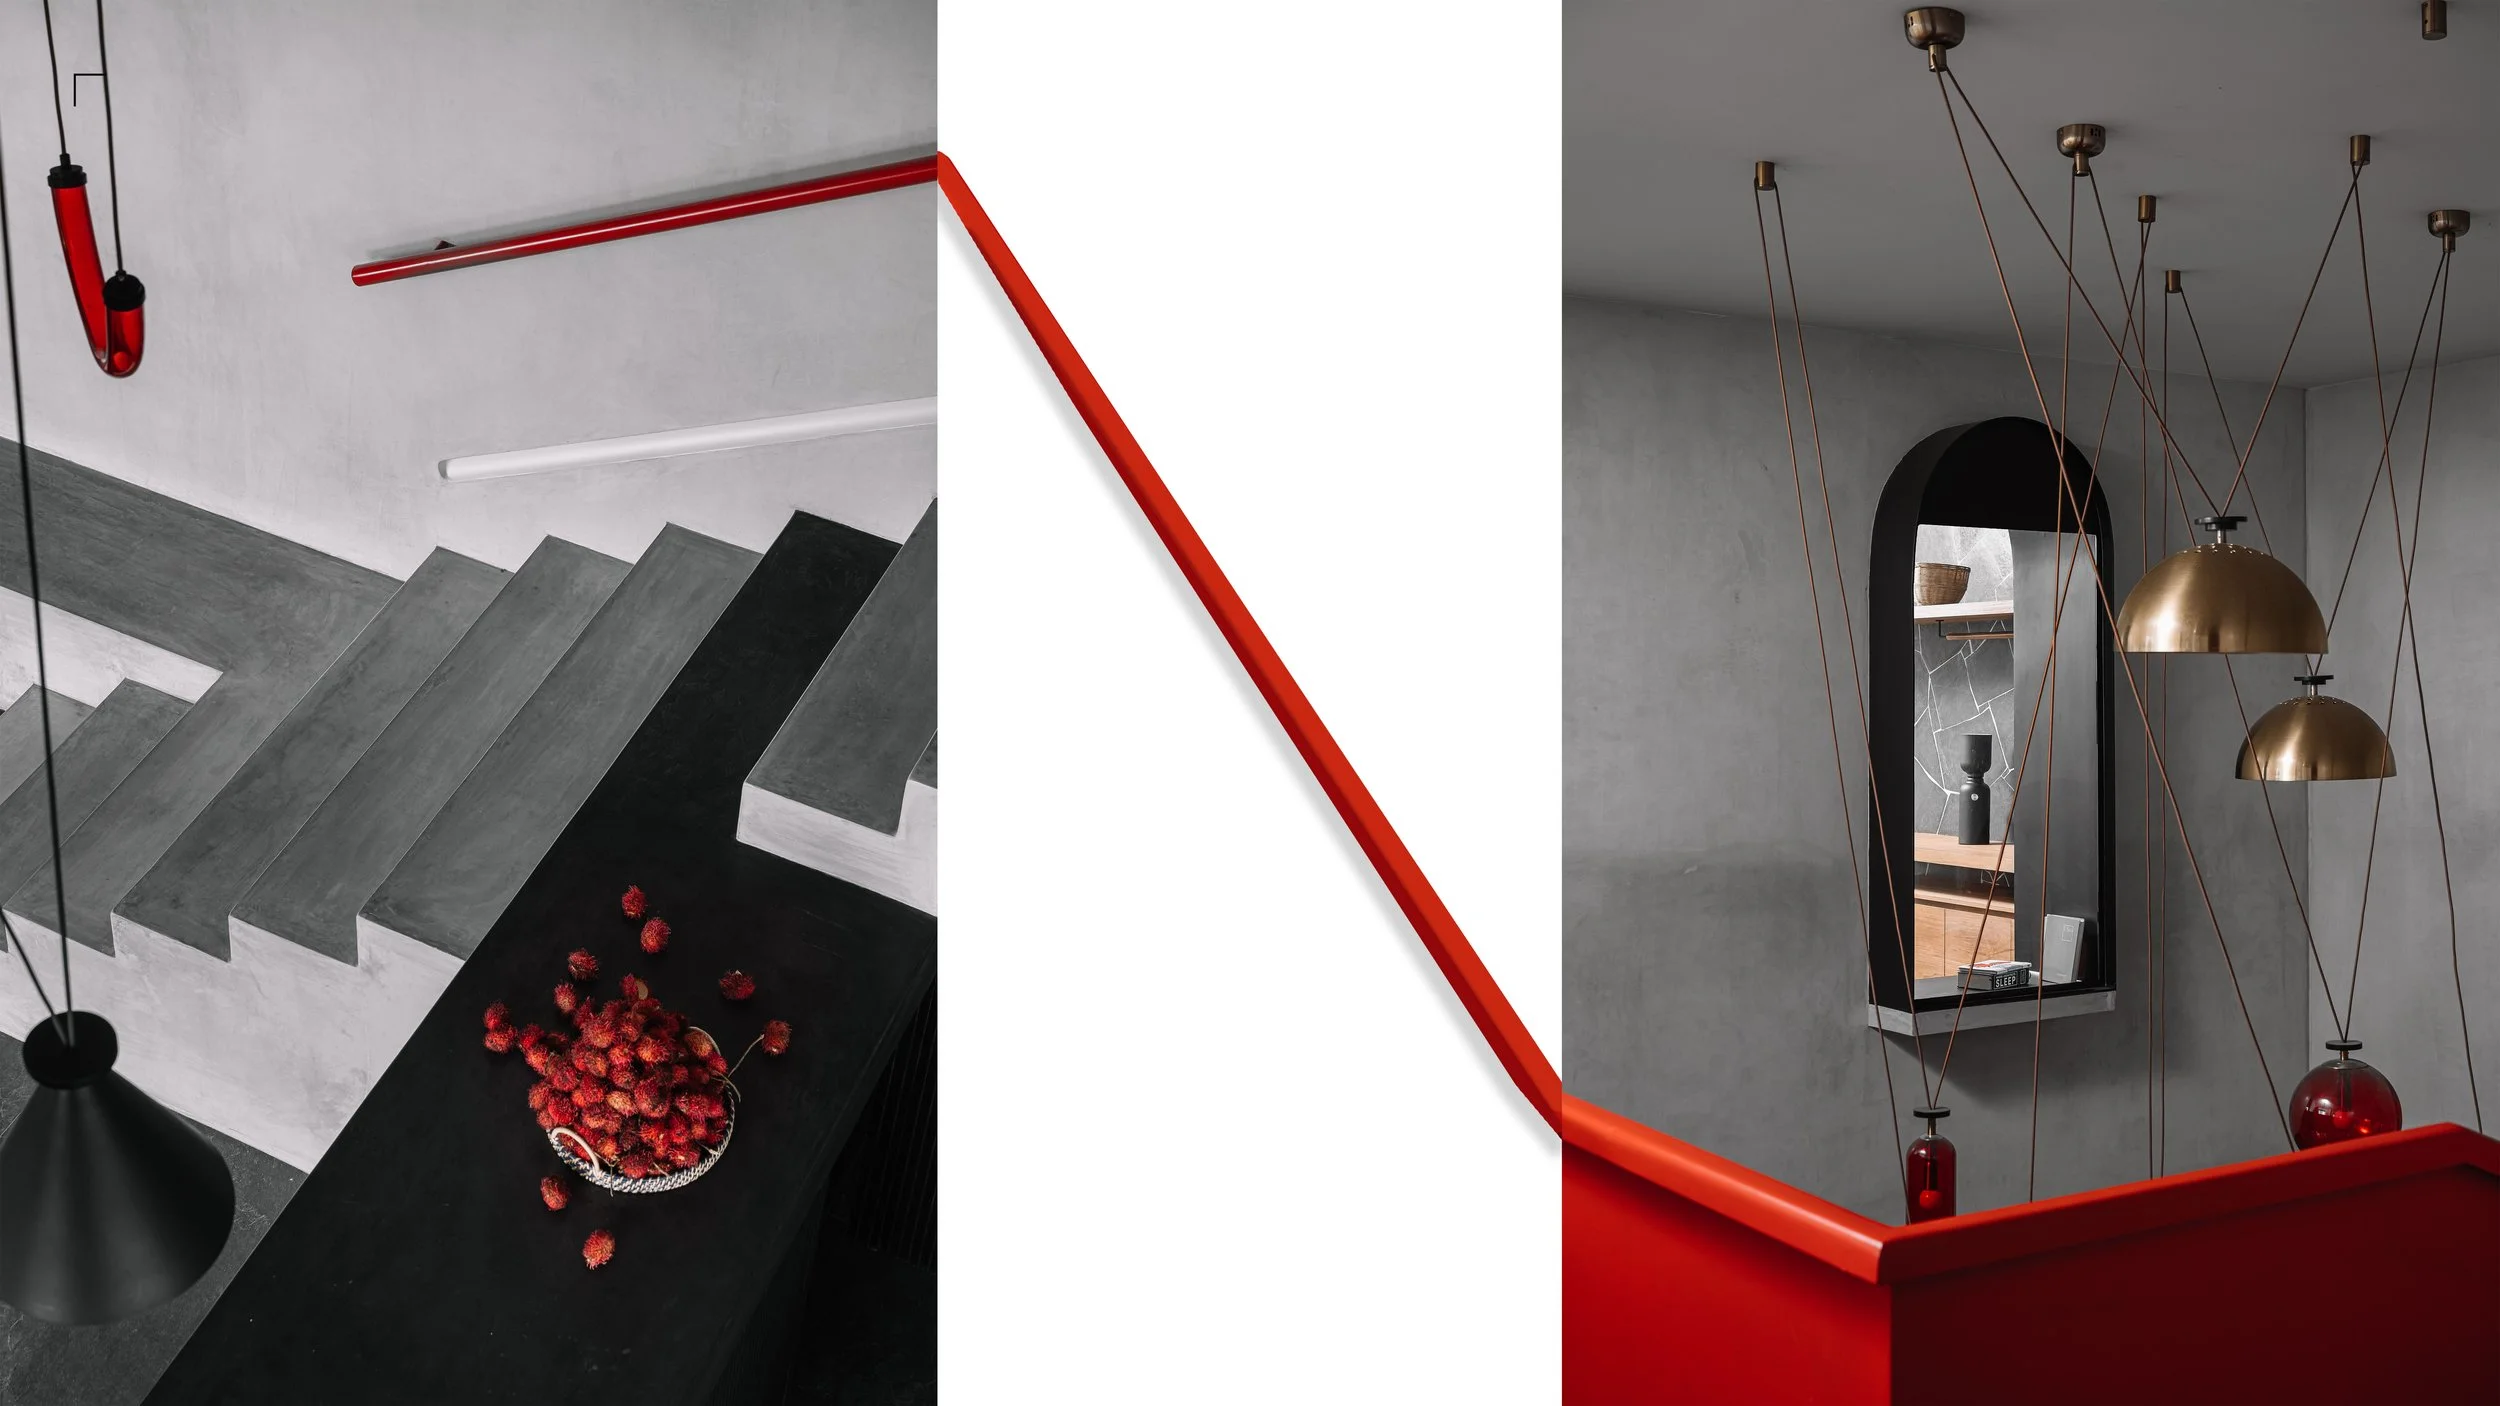
The Link
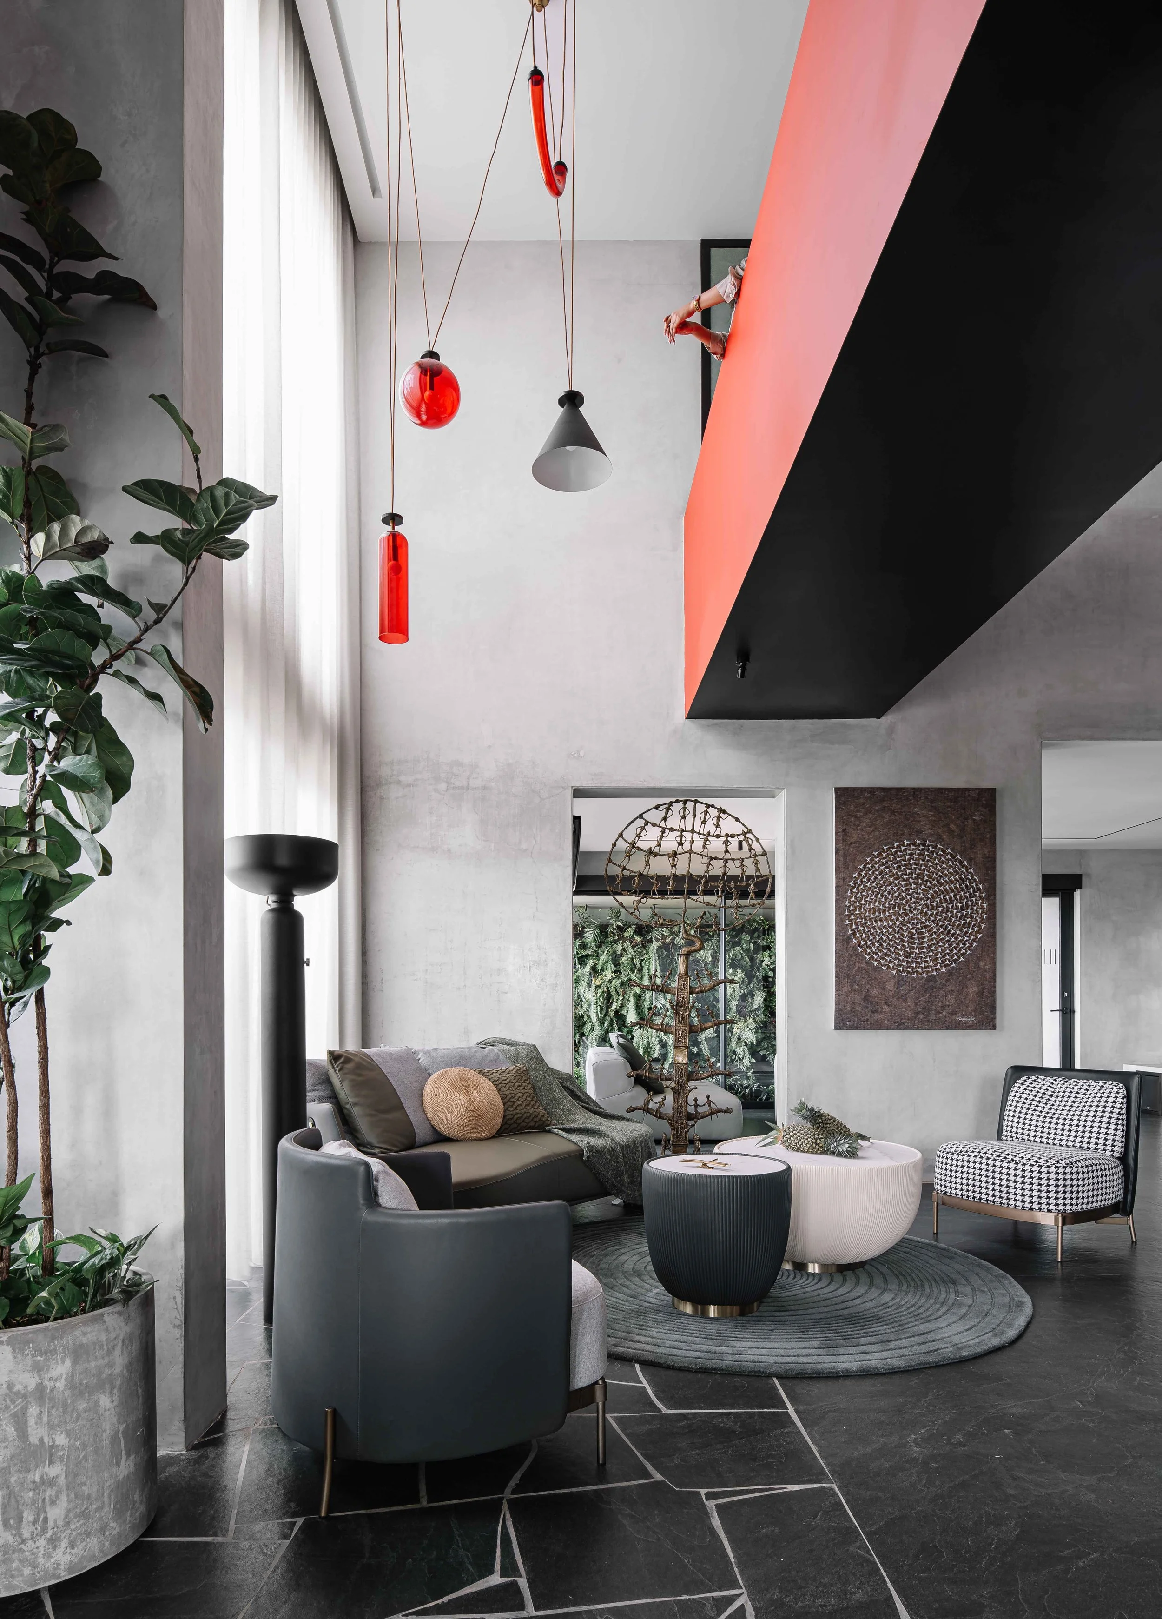
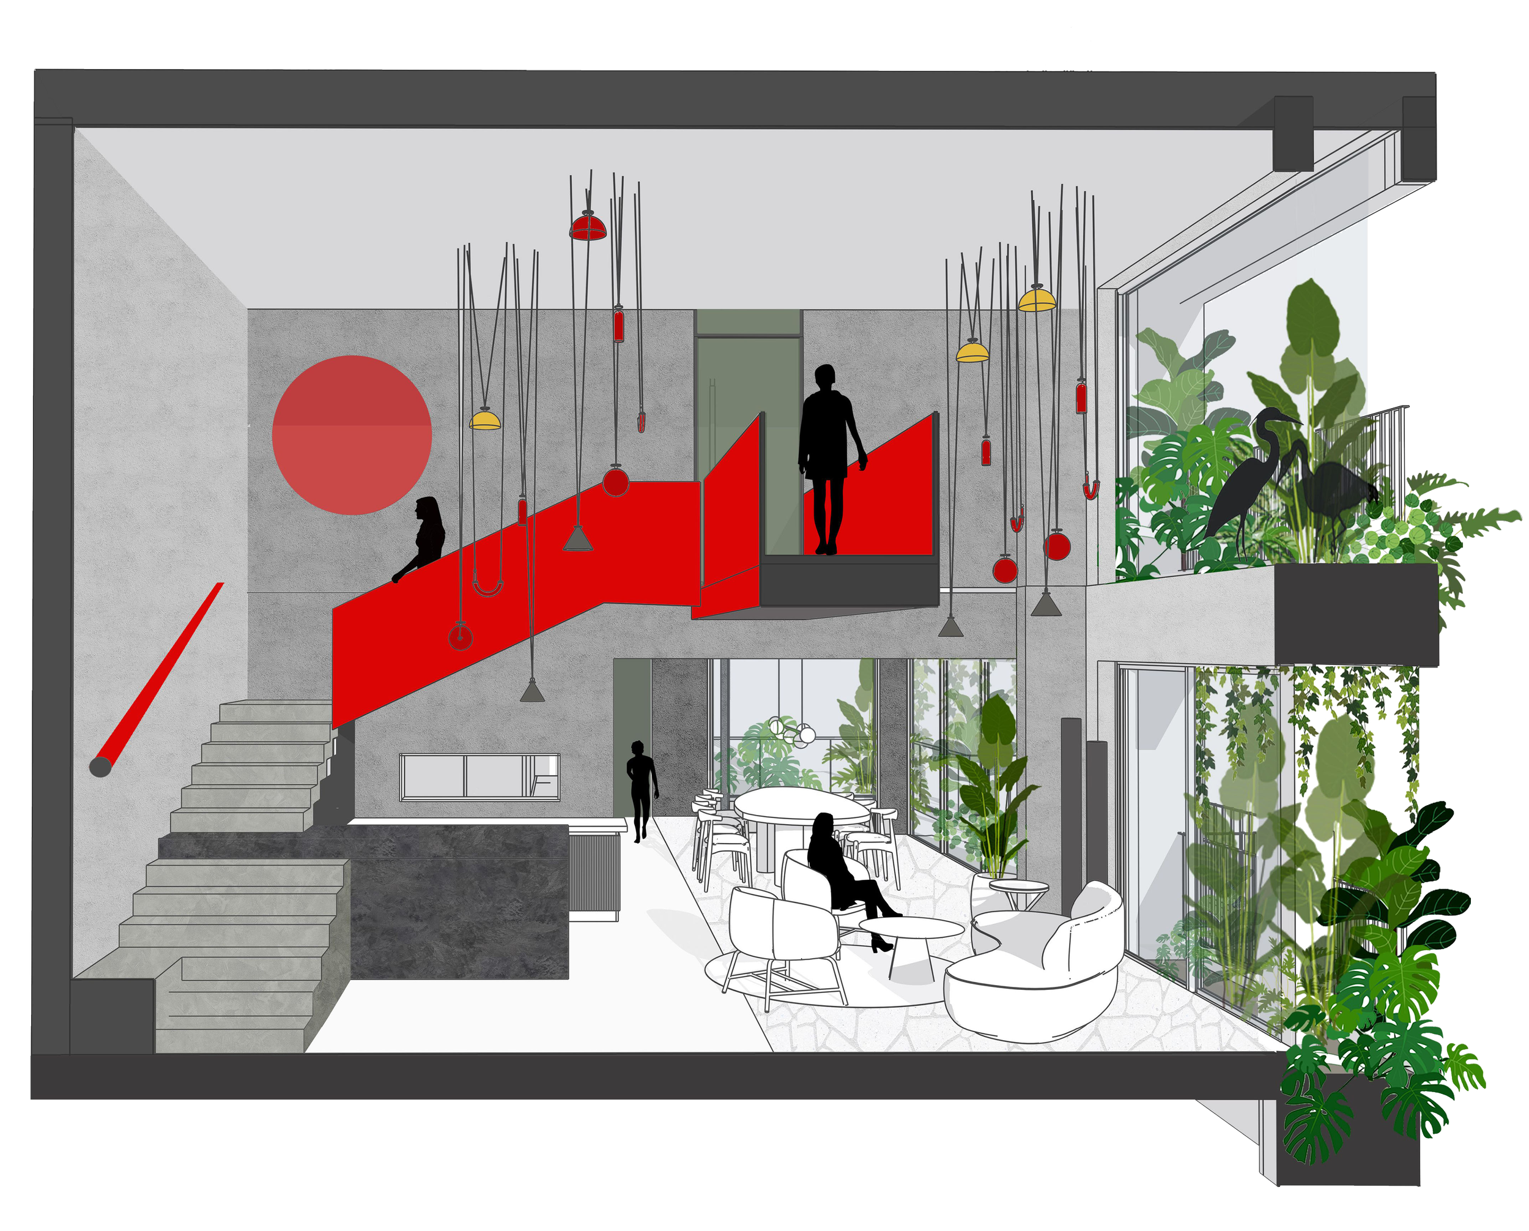
The design ensures seamless flow and visual connectivity between the various spaces and volumes of the apartment, both horizontally and vertically. The bridge that divides the double-height space into two volumes, along with the custom-made playful hanging lights, creates a unifying design element that connects the different areas. 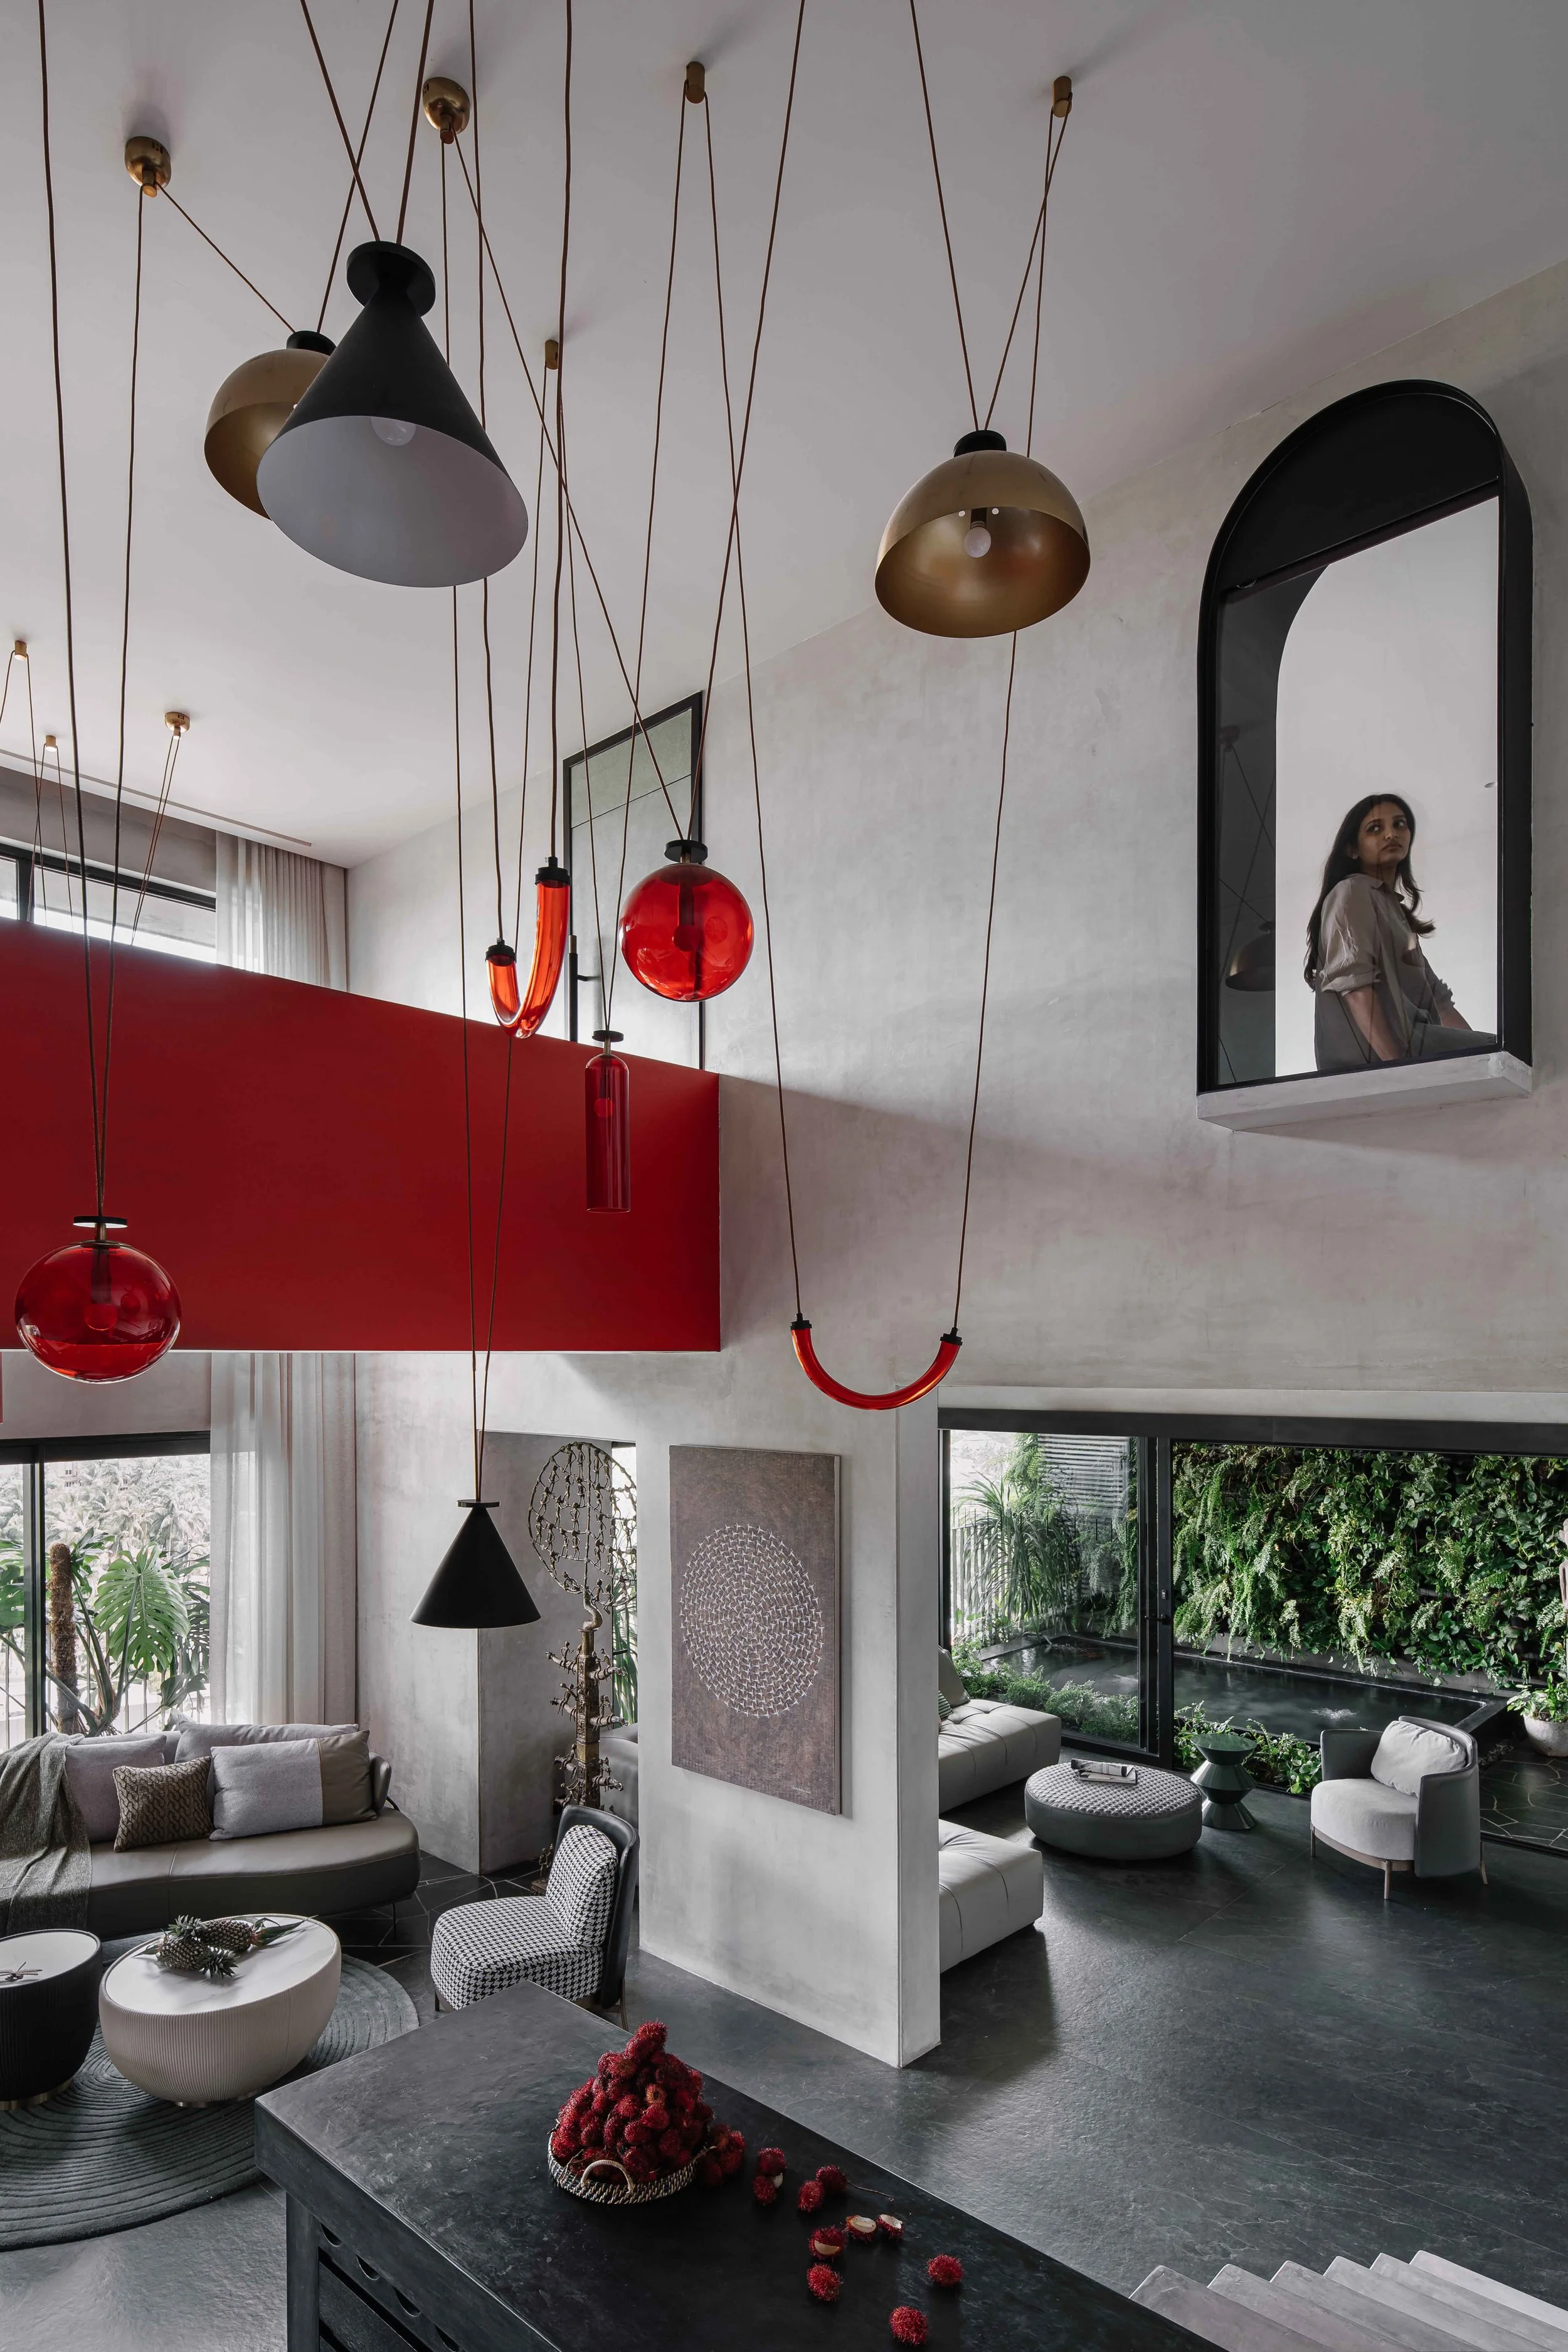
An expressive, sculptural element that defines the identity of the home.
Seamless transitions
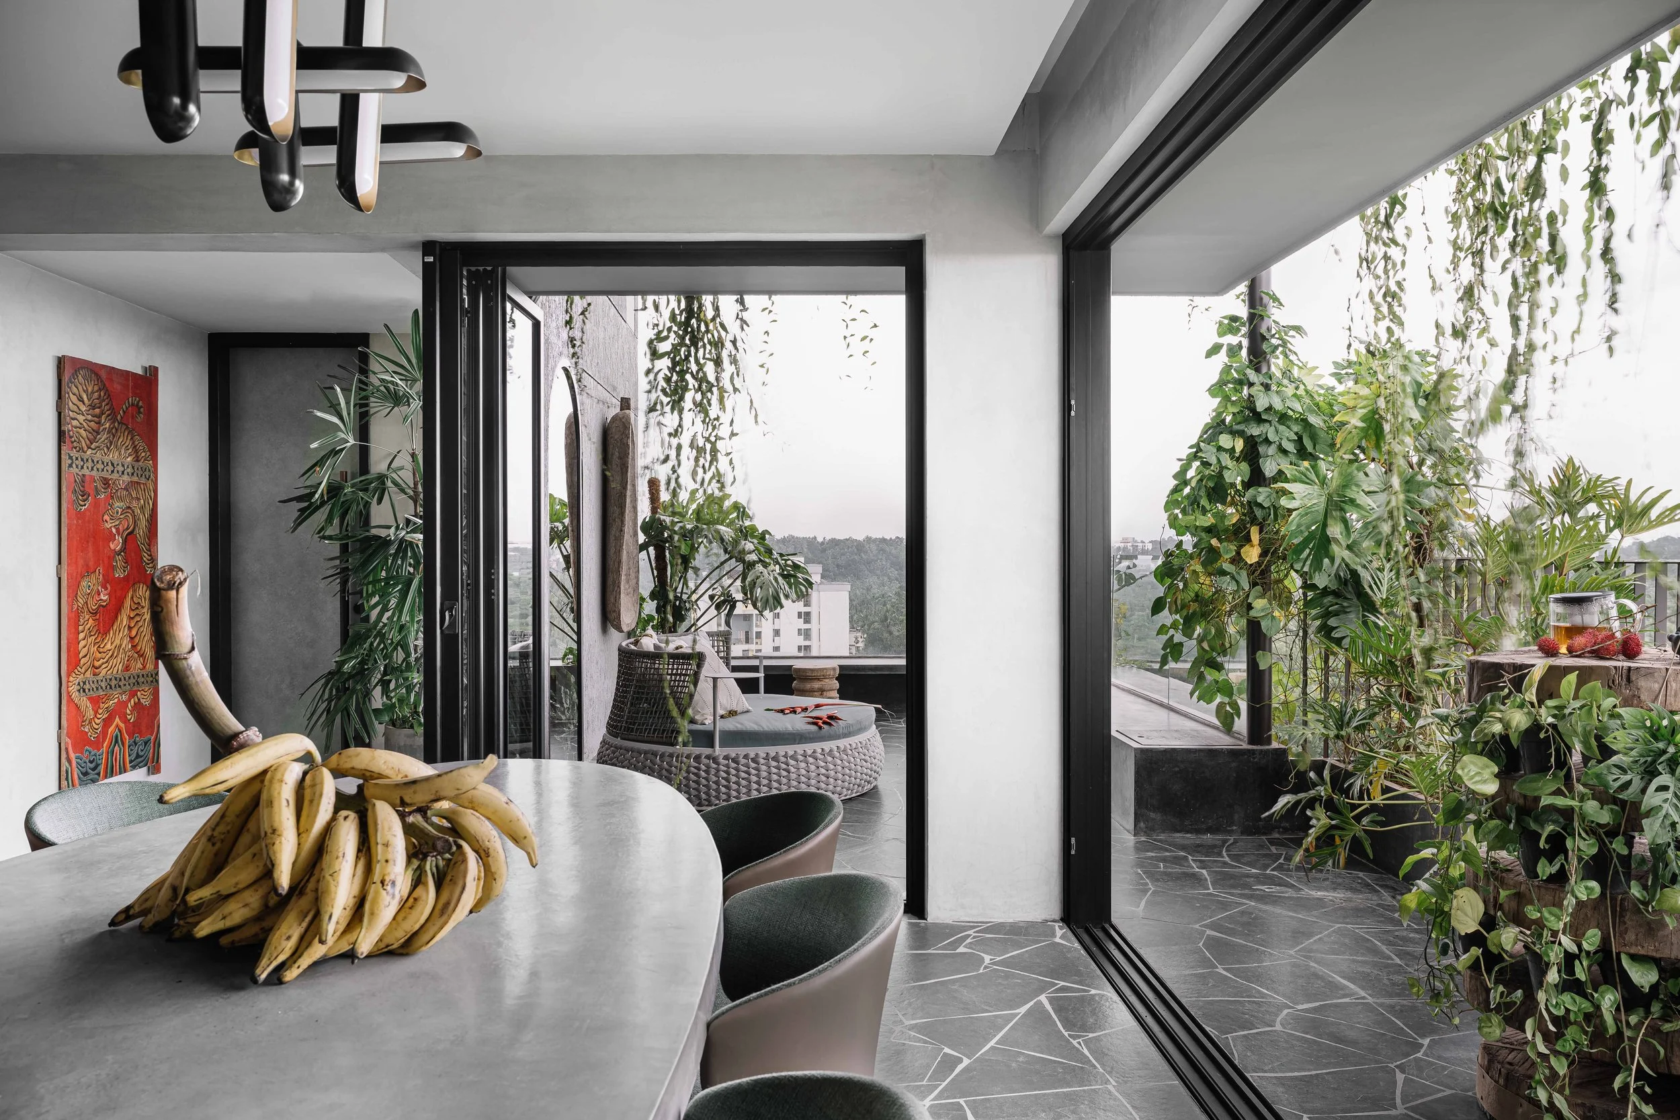
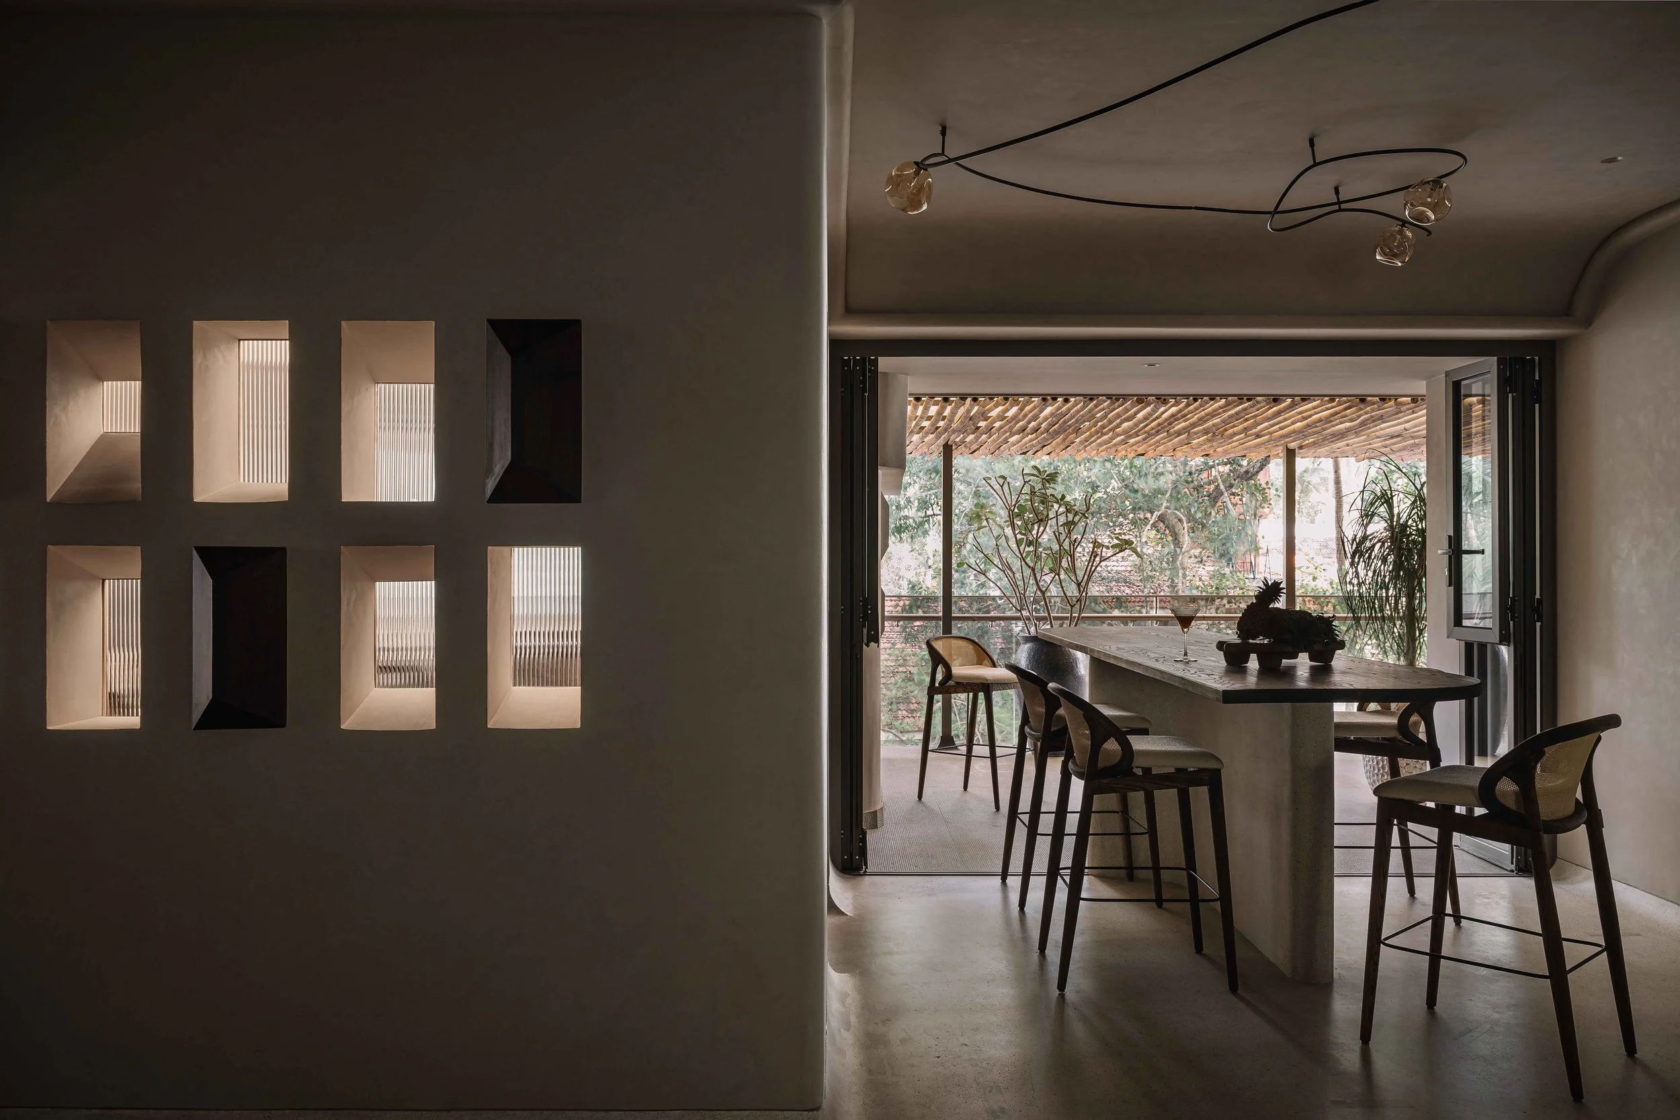
As one transitions from the double-height space into the dining area, the elliptical shape of the table naturally guides one's gaze towards the green balcony and helps to continue the body's natural movement towards the green balcony at the end of the house, unlike a rectangular table that would require a pause and change in direction. 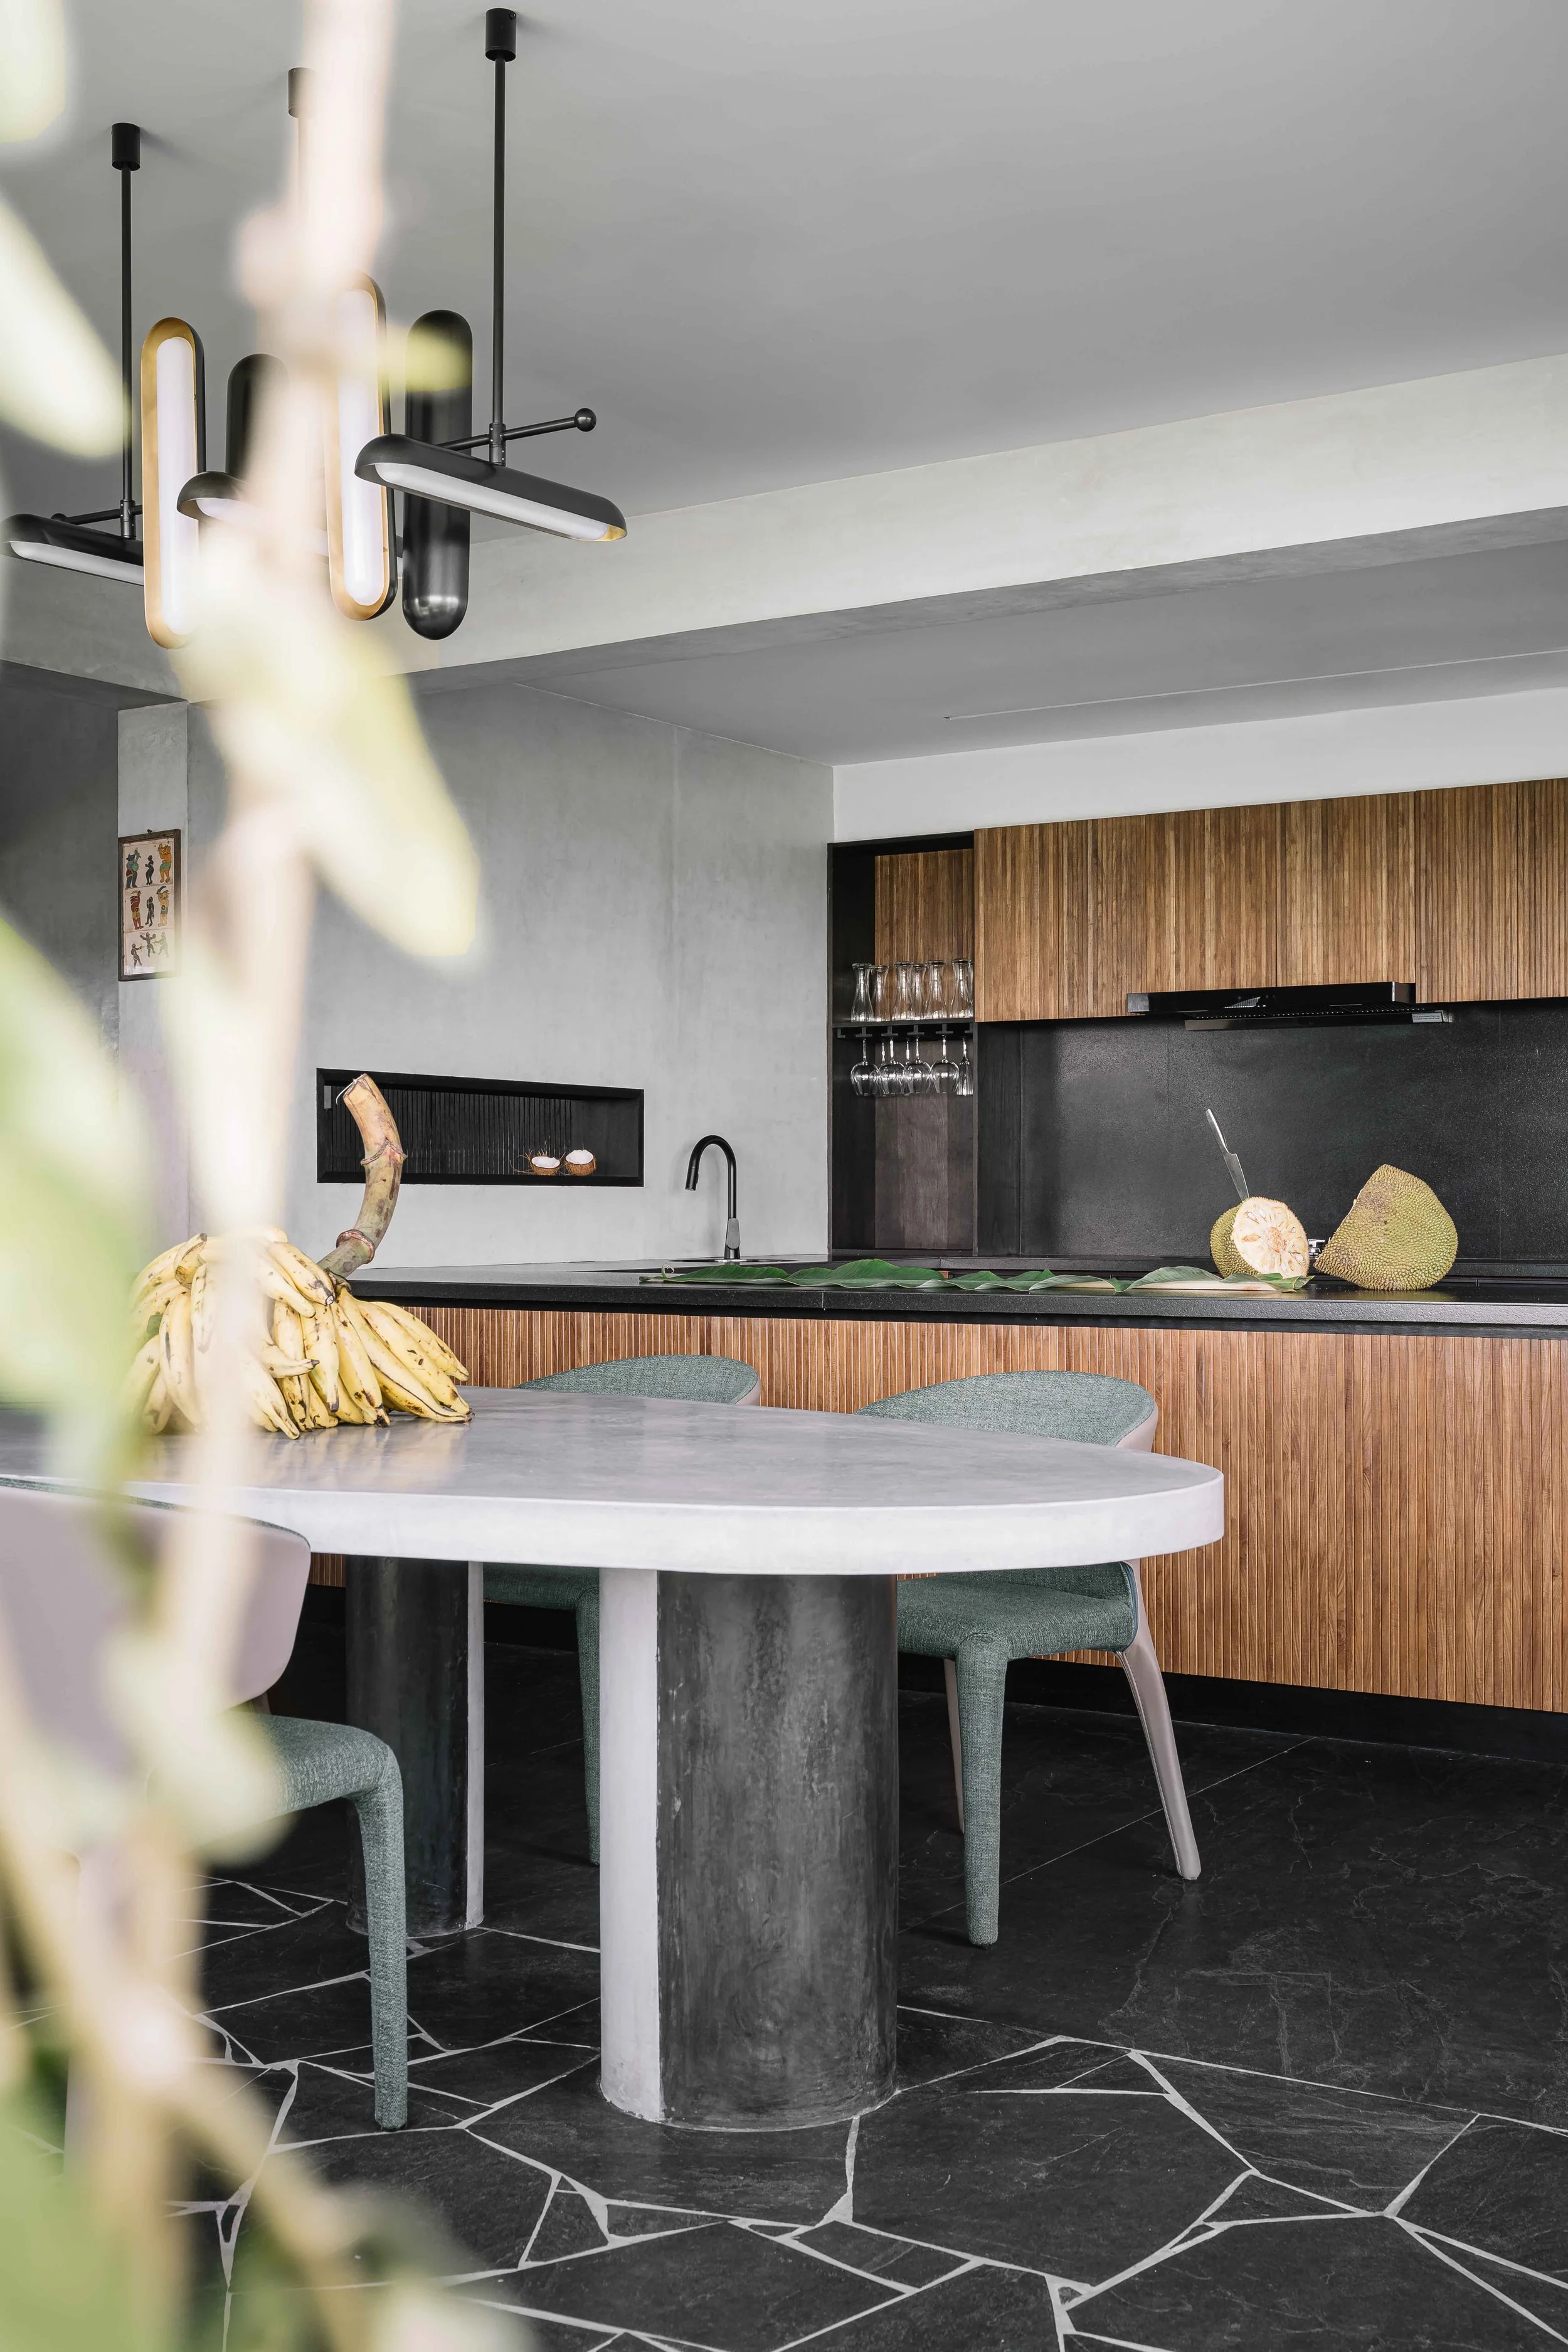
The broken tile pattern seamlessly transitions to the outdoors, blurring the boundary between the indoor and outdoor spaces.
This multi-use table was cast on-site in ferrocement with oxide over it to bring about rounded smooth corners and doubles as a poker table, satisfying the client's request for a functional yet elegant piece. The space was previously a bedroom, and it was crucial that the table didn't occupy too much space. Powder Room
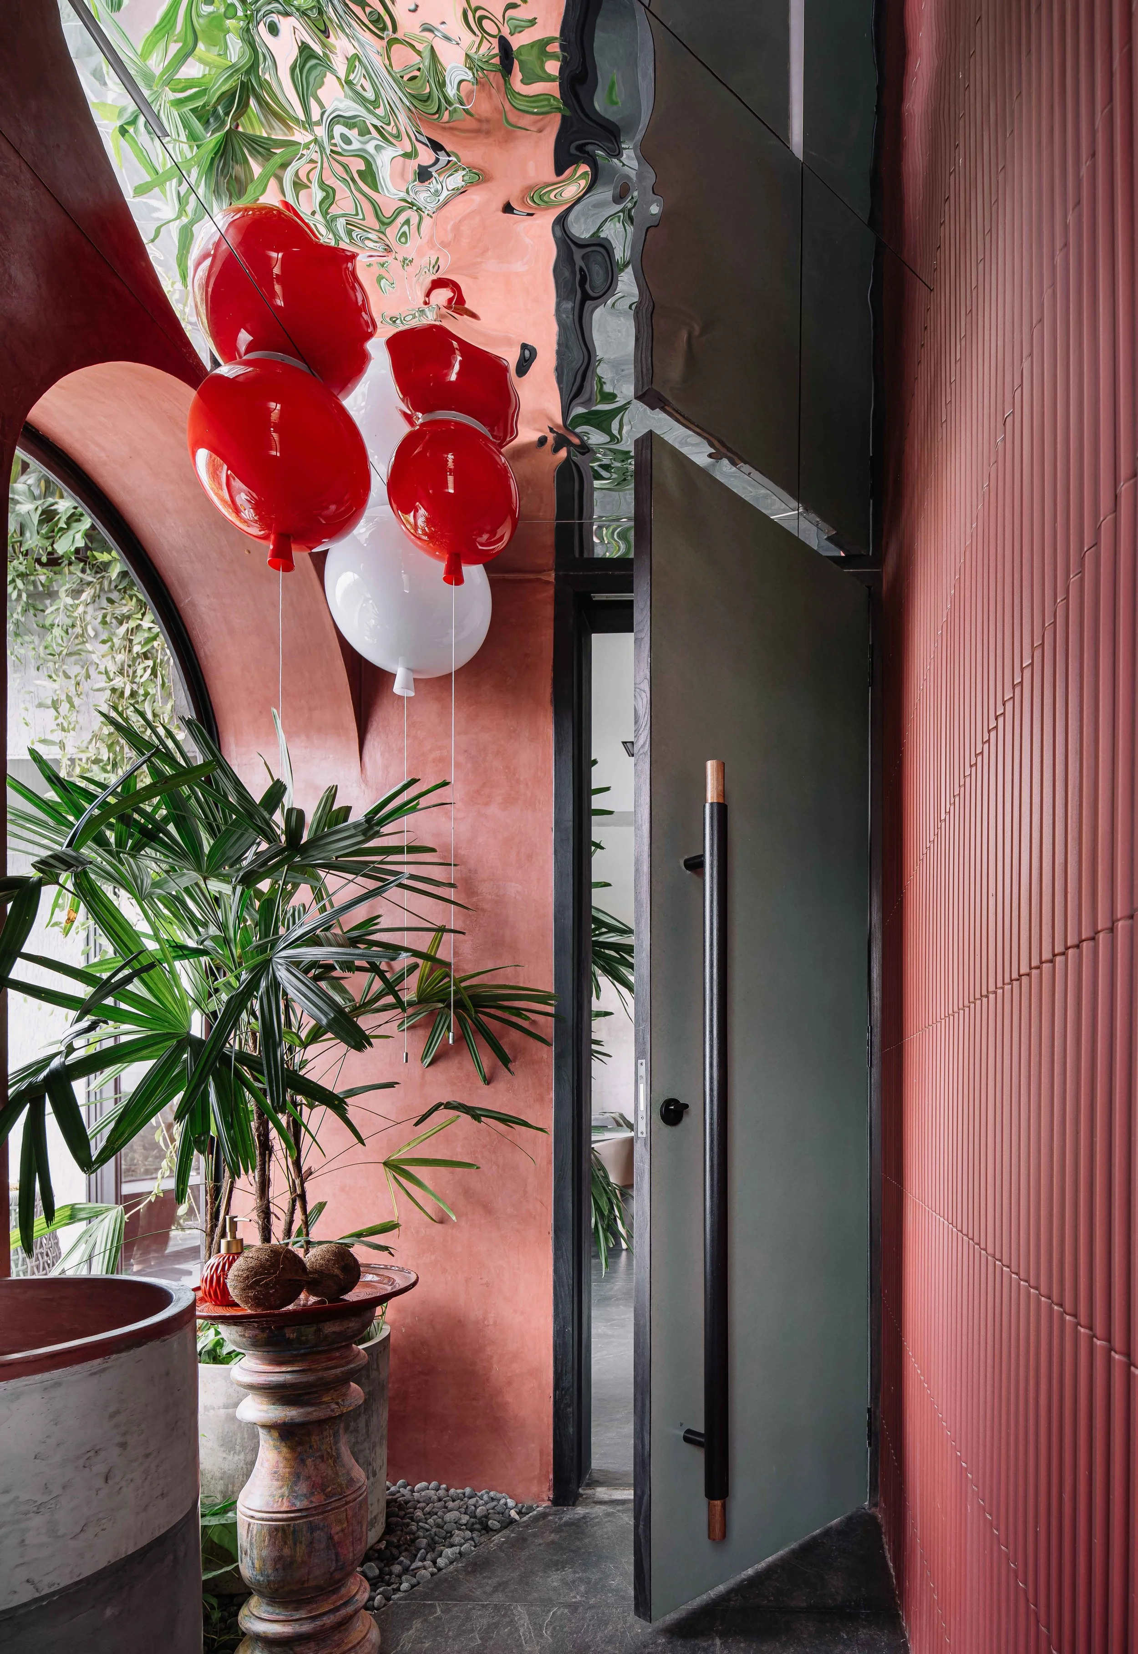
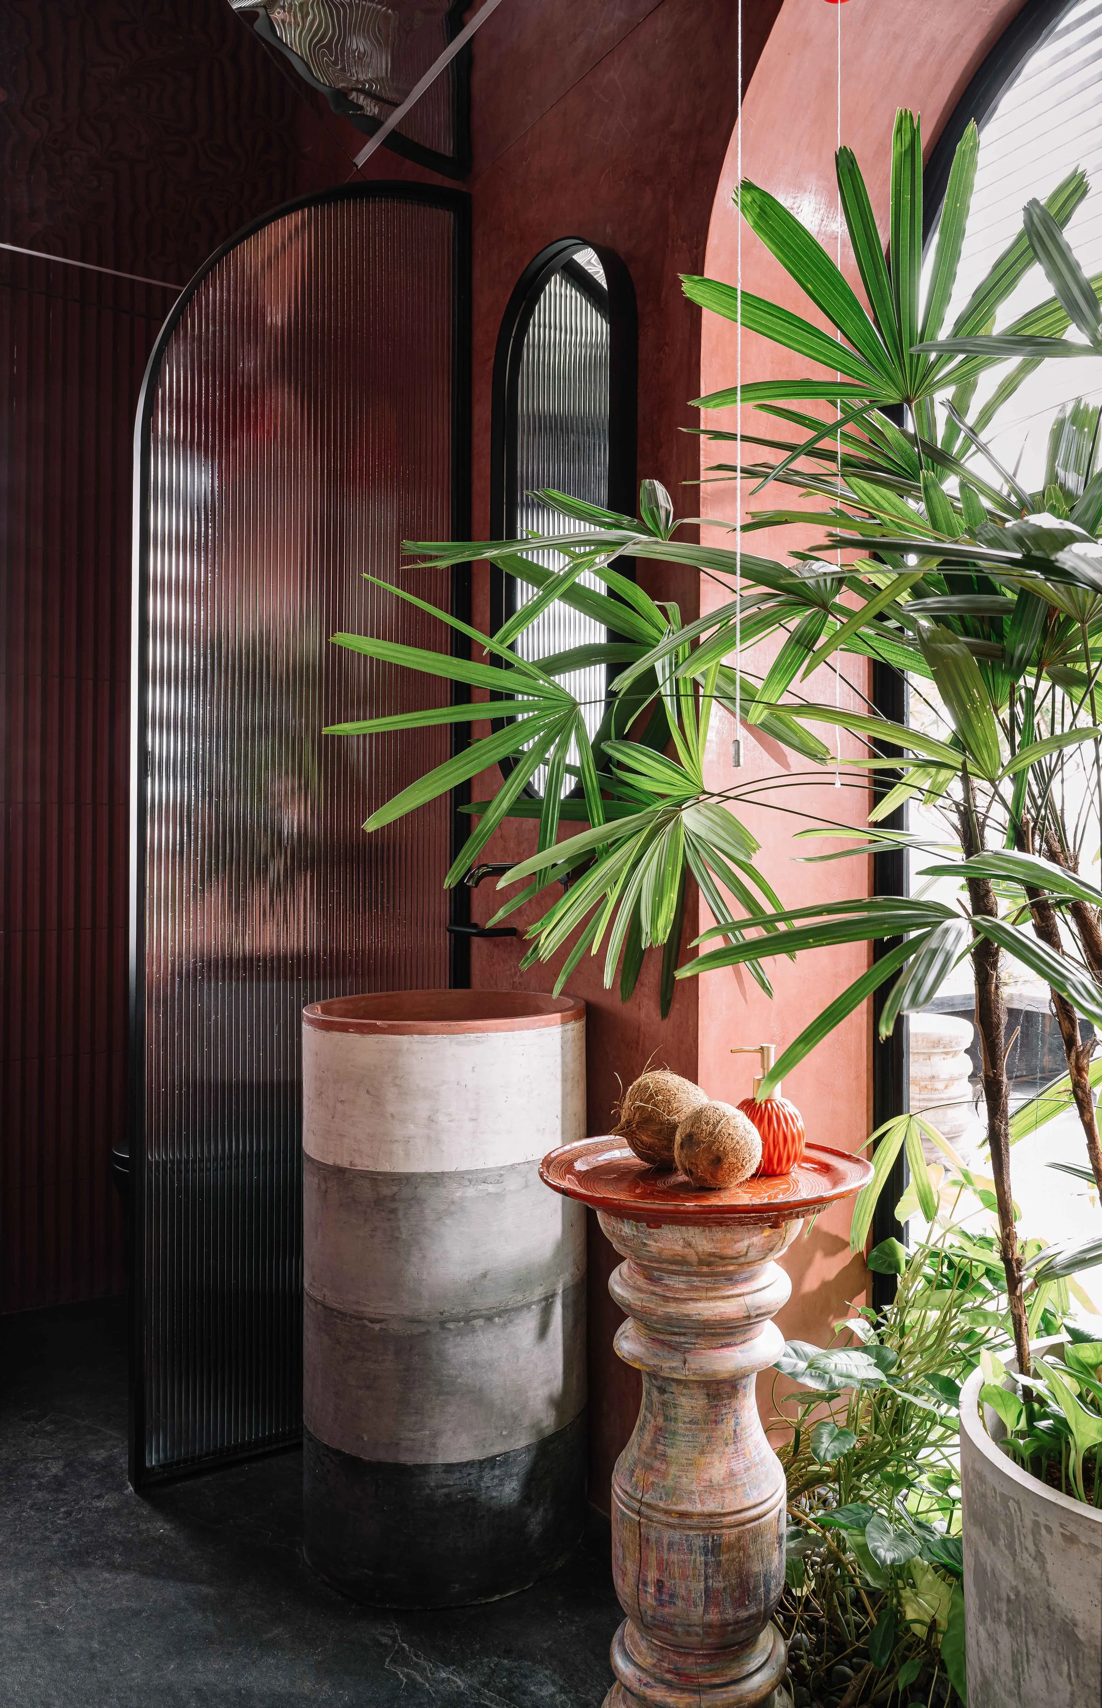
The custom-made sink, layered with ferrocement in shades of greyhound across the interiors of the apartment, adds to the unique charm of the powder room, while the arched opening towards the common balcony is cleverly concealed with balloon lights and greenery, creating a sense of privacy and intimacy.As you step inside, you are transported to a world of fun, quirkiness, and wonder - a space that truly represents the young and adventurous nature of the house. The powder room is designed with the intention of making it a fun and exciting experience, and the use of the signature red color throughout the tiles and oxide finish reinforces the identity of the apartment.The Sky Garden
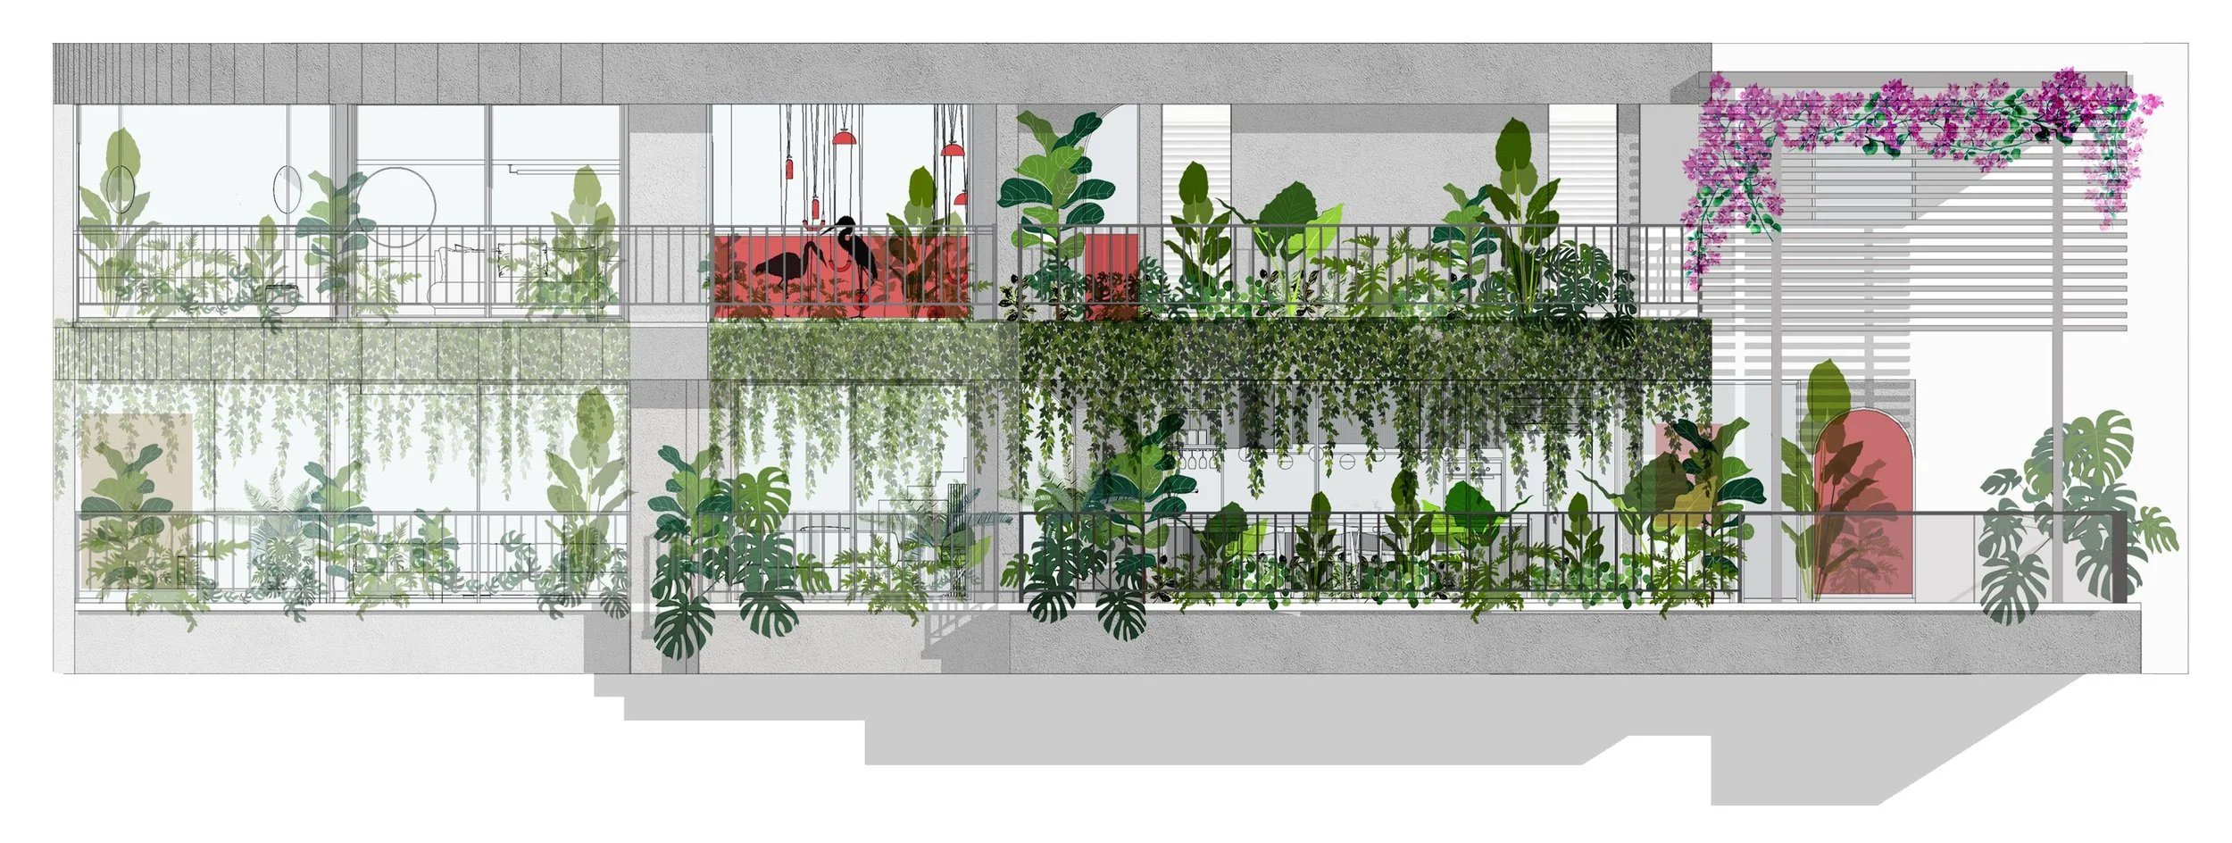
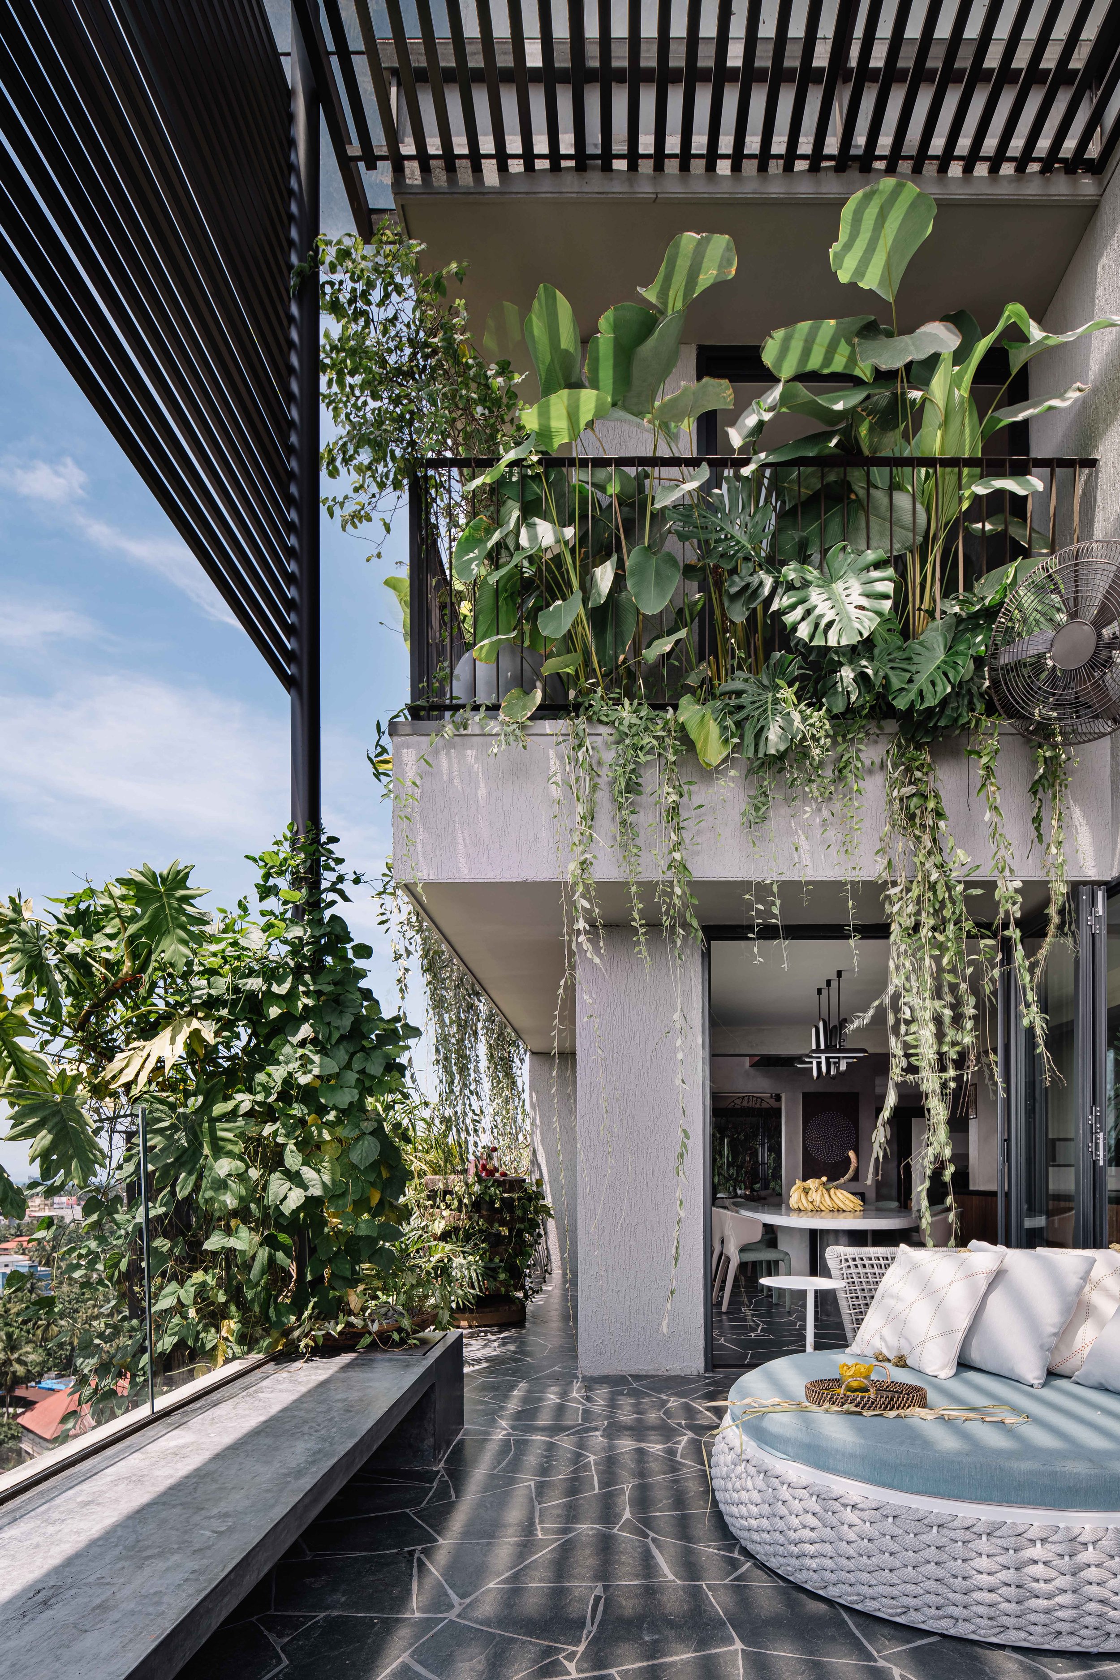
One of the most distinctive aspects of the apartment's design, and the source of its name, is the gardens that line its entire periphery. The large, double-height balcony is equipped with louvers and glass, making it usable even during Kerala's monsoon season.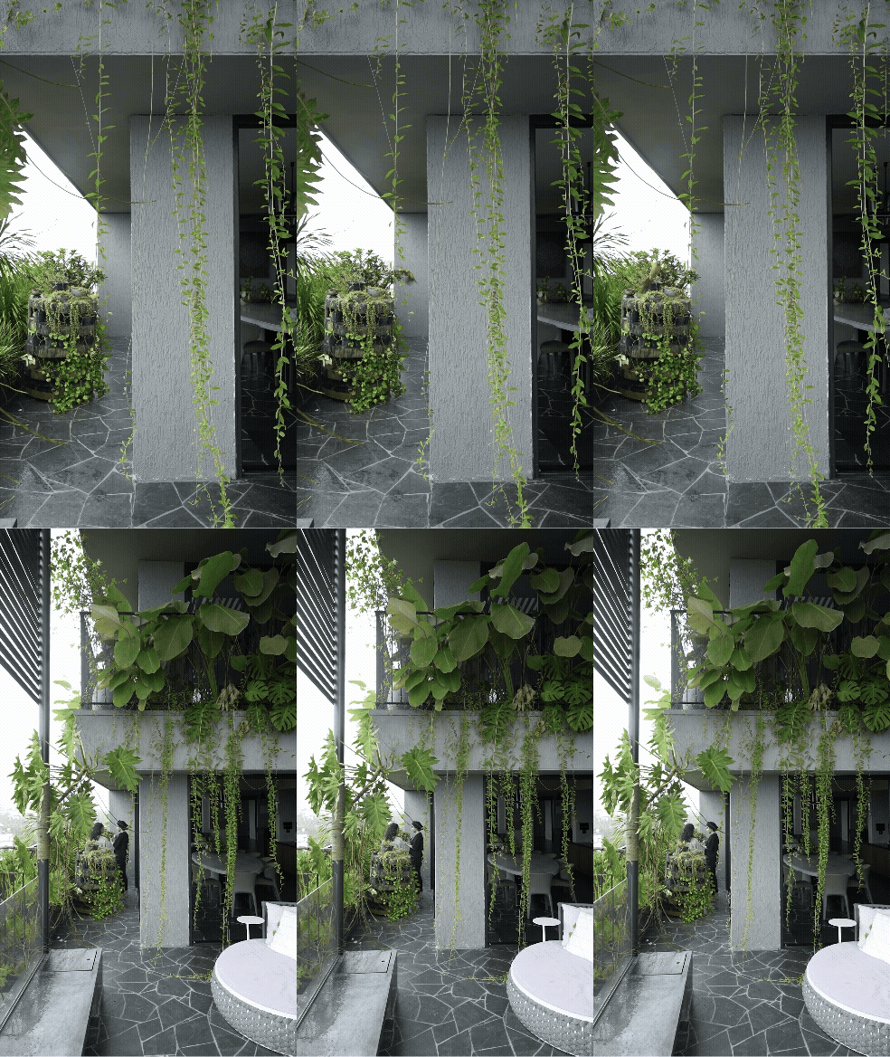
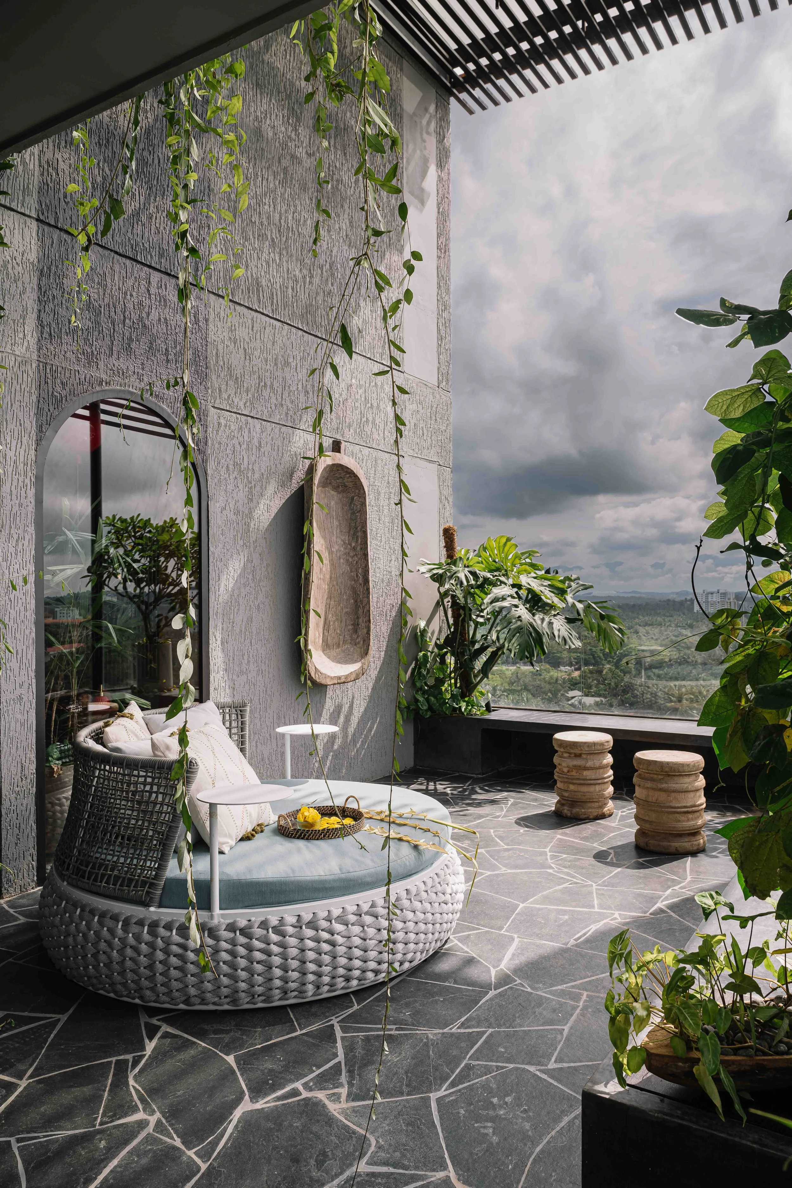
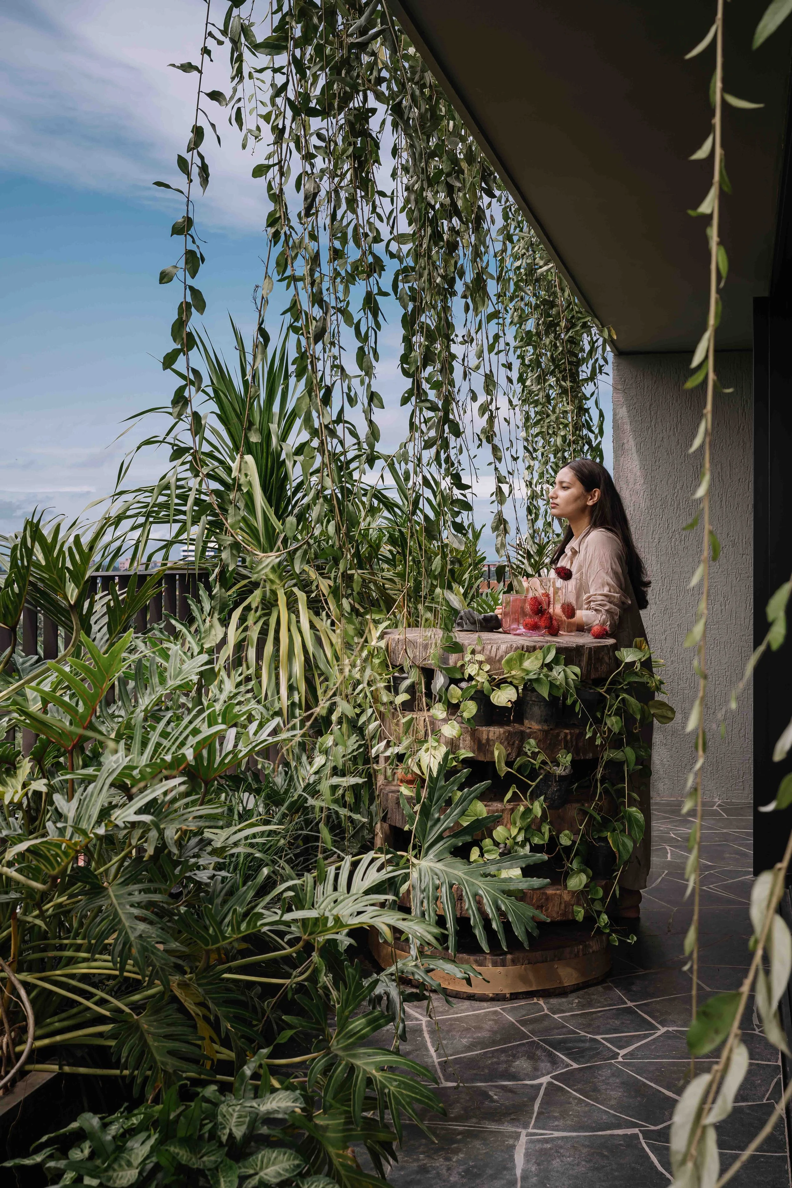
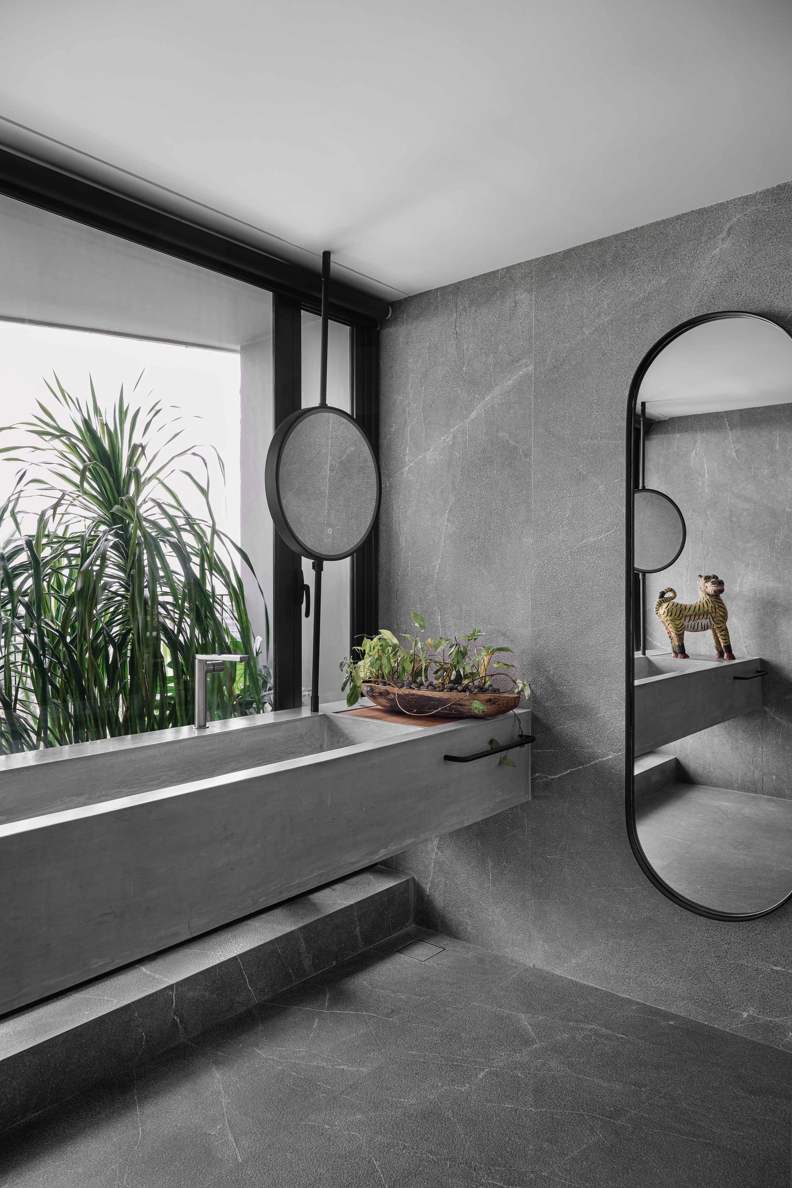
The master bathroom features a custom ferrocement double sink supported by a concealed metal member, allowing natural light to filter from multiple directions and creating the sensation of an open, outdoor-like space.
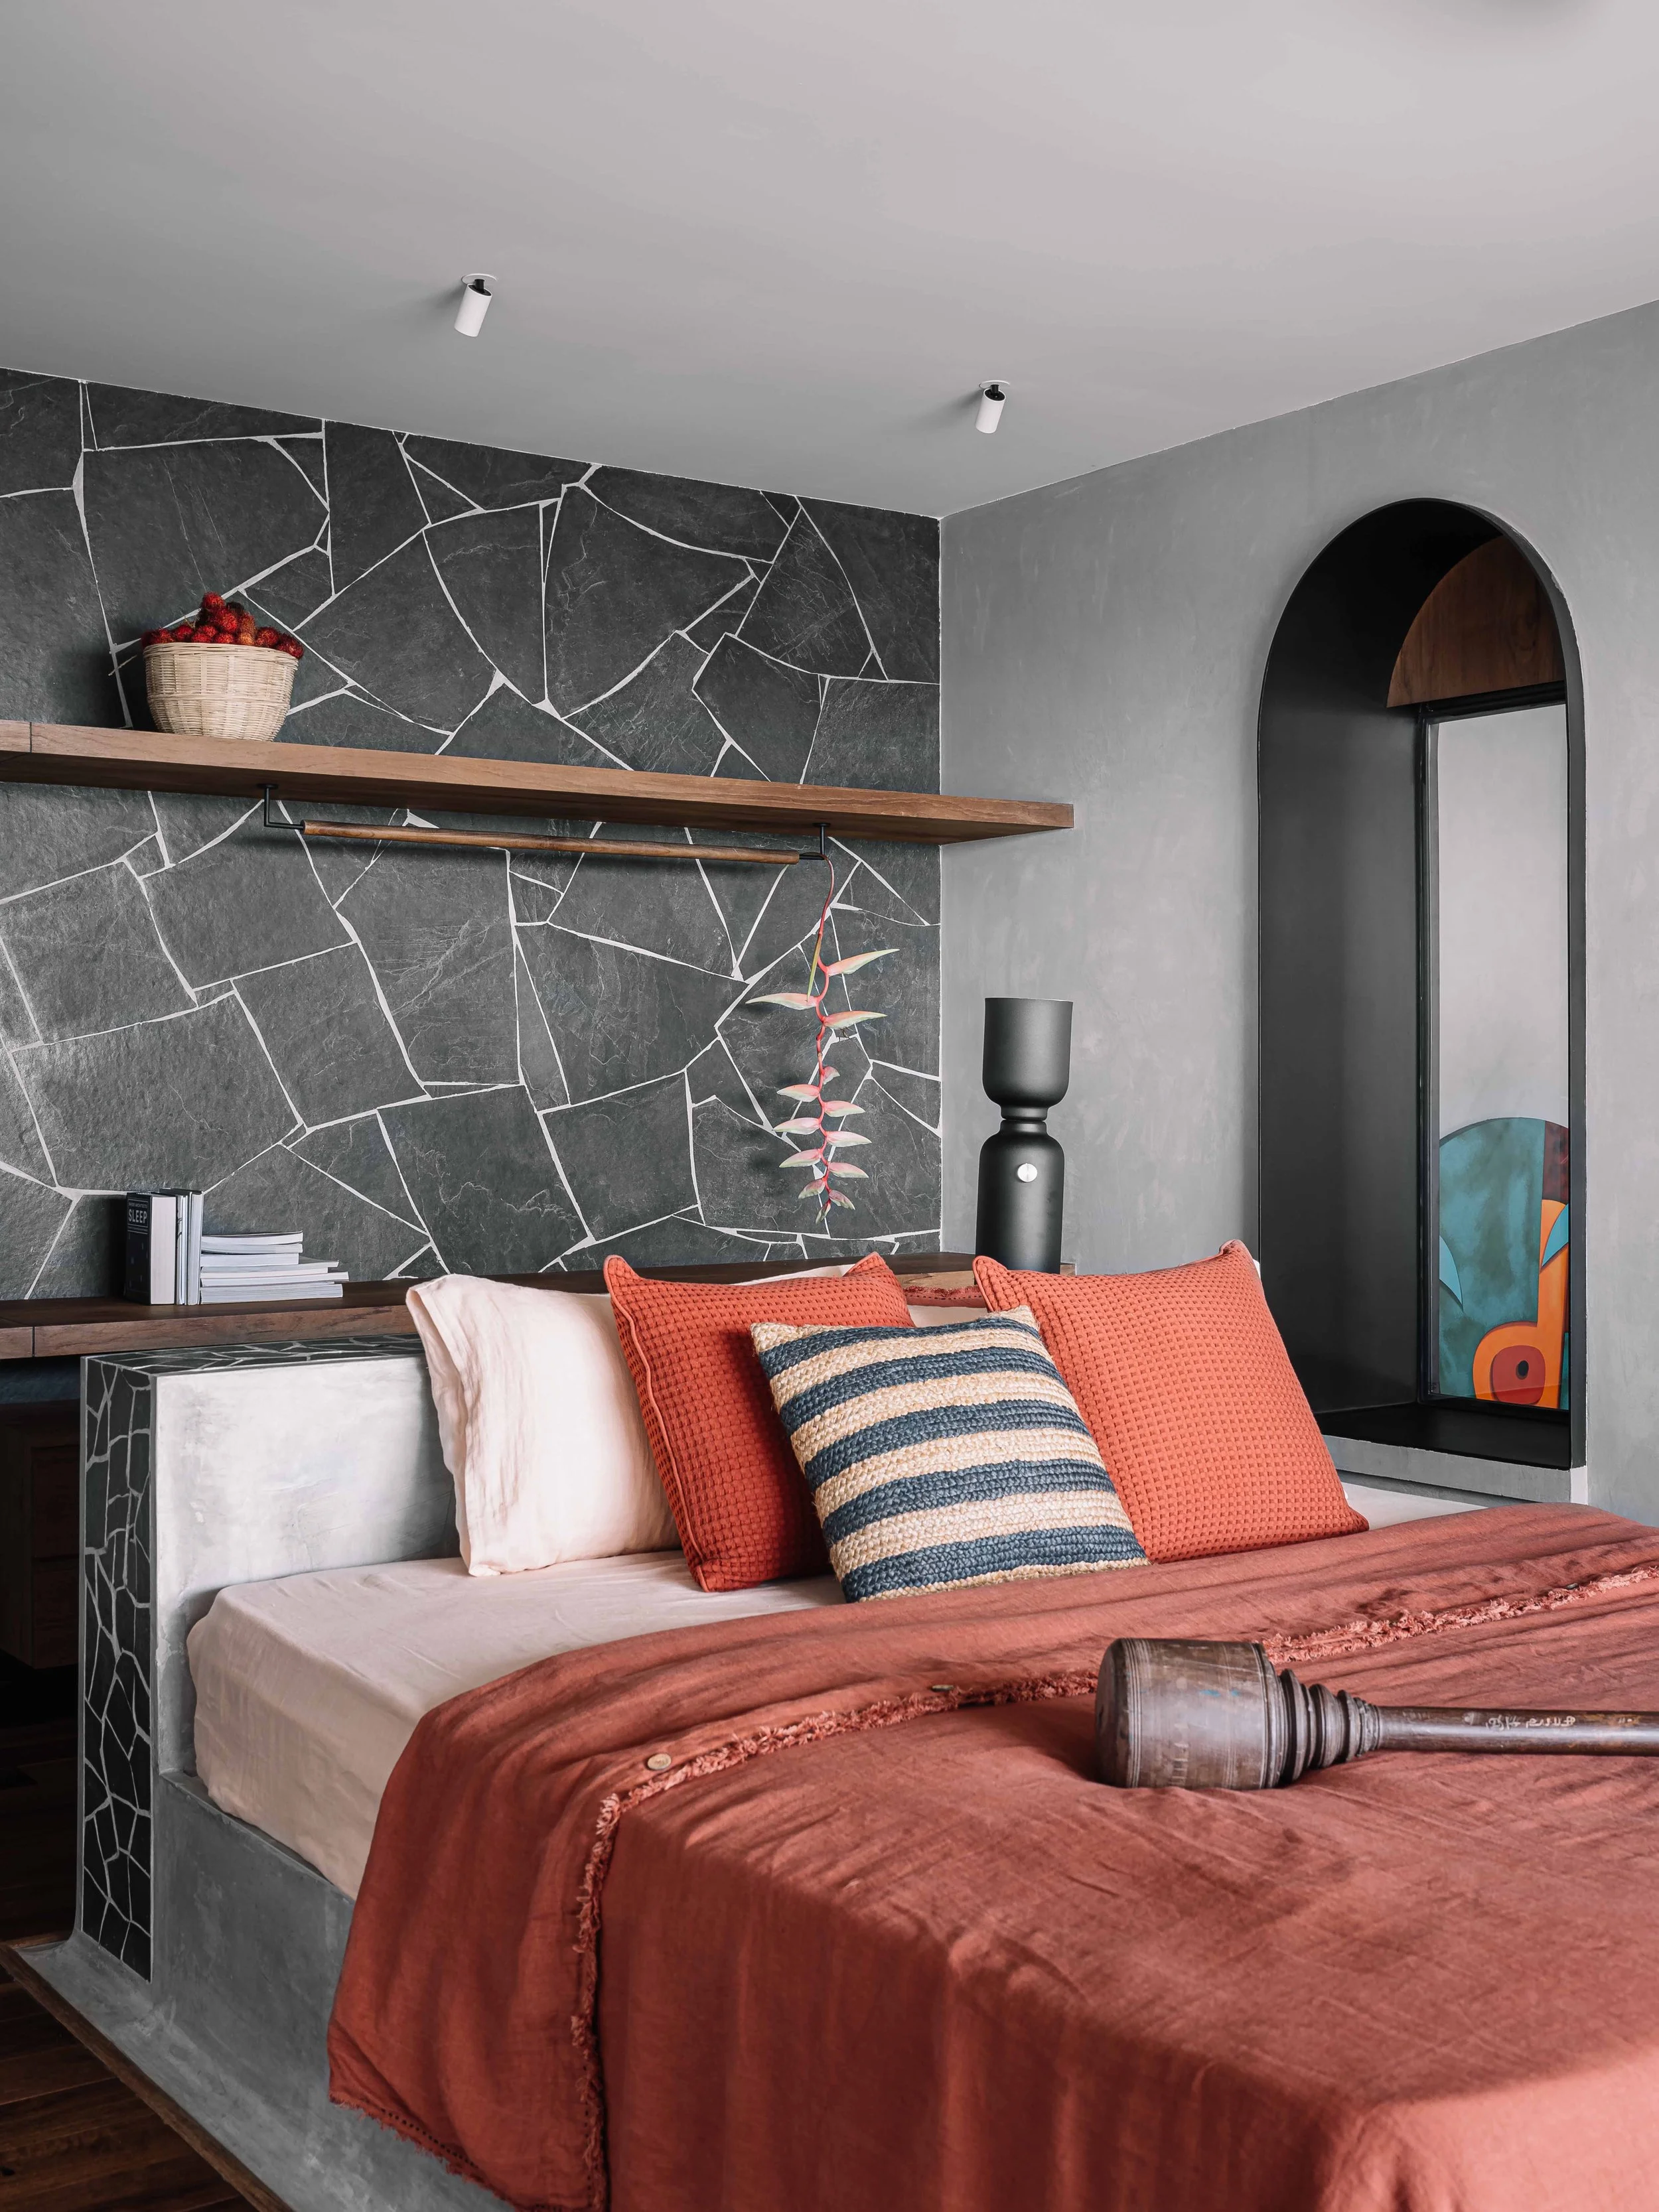
The master bedroom is designed as a calm and functional retreat, featuring a cast-in-place cement island bed, polished teak wood flooring, and a bay window that extends into the double-height space, maintaining visual connectivity while framing views of the staircase and surrounding gardens.
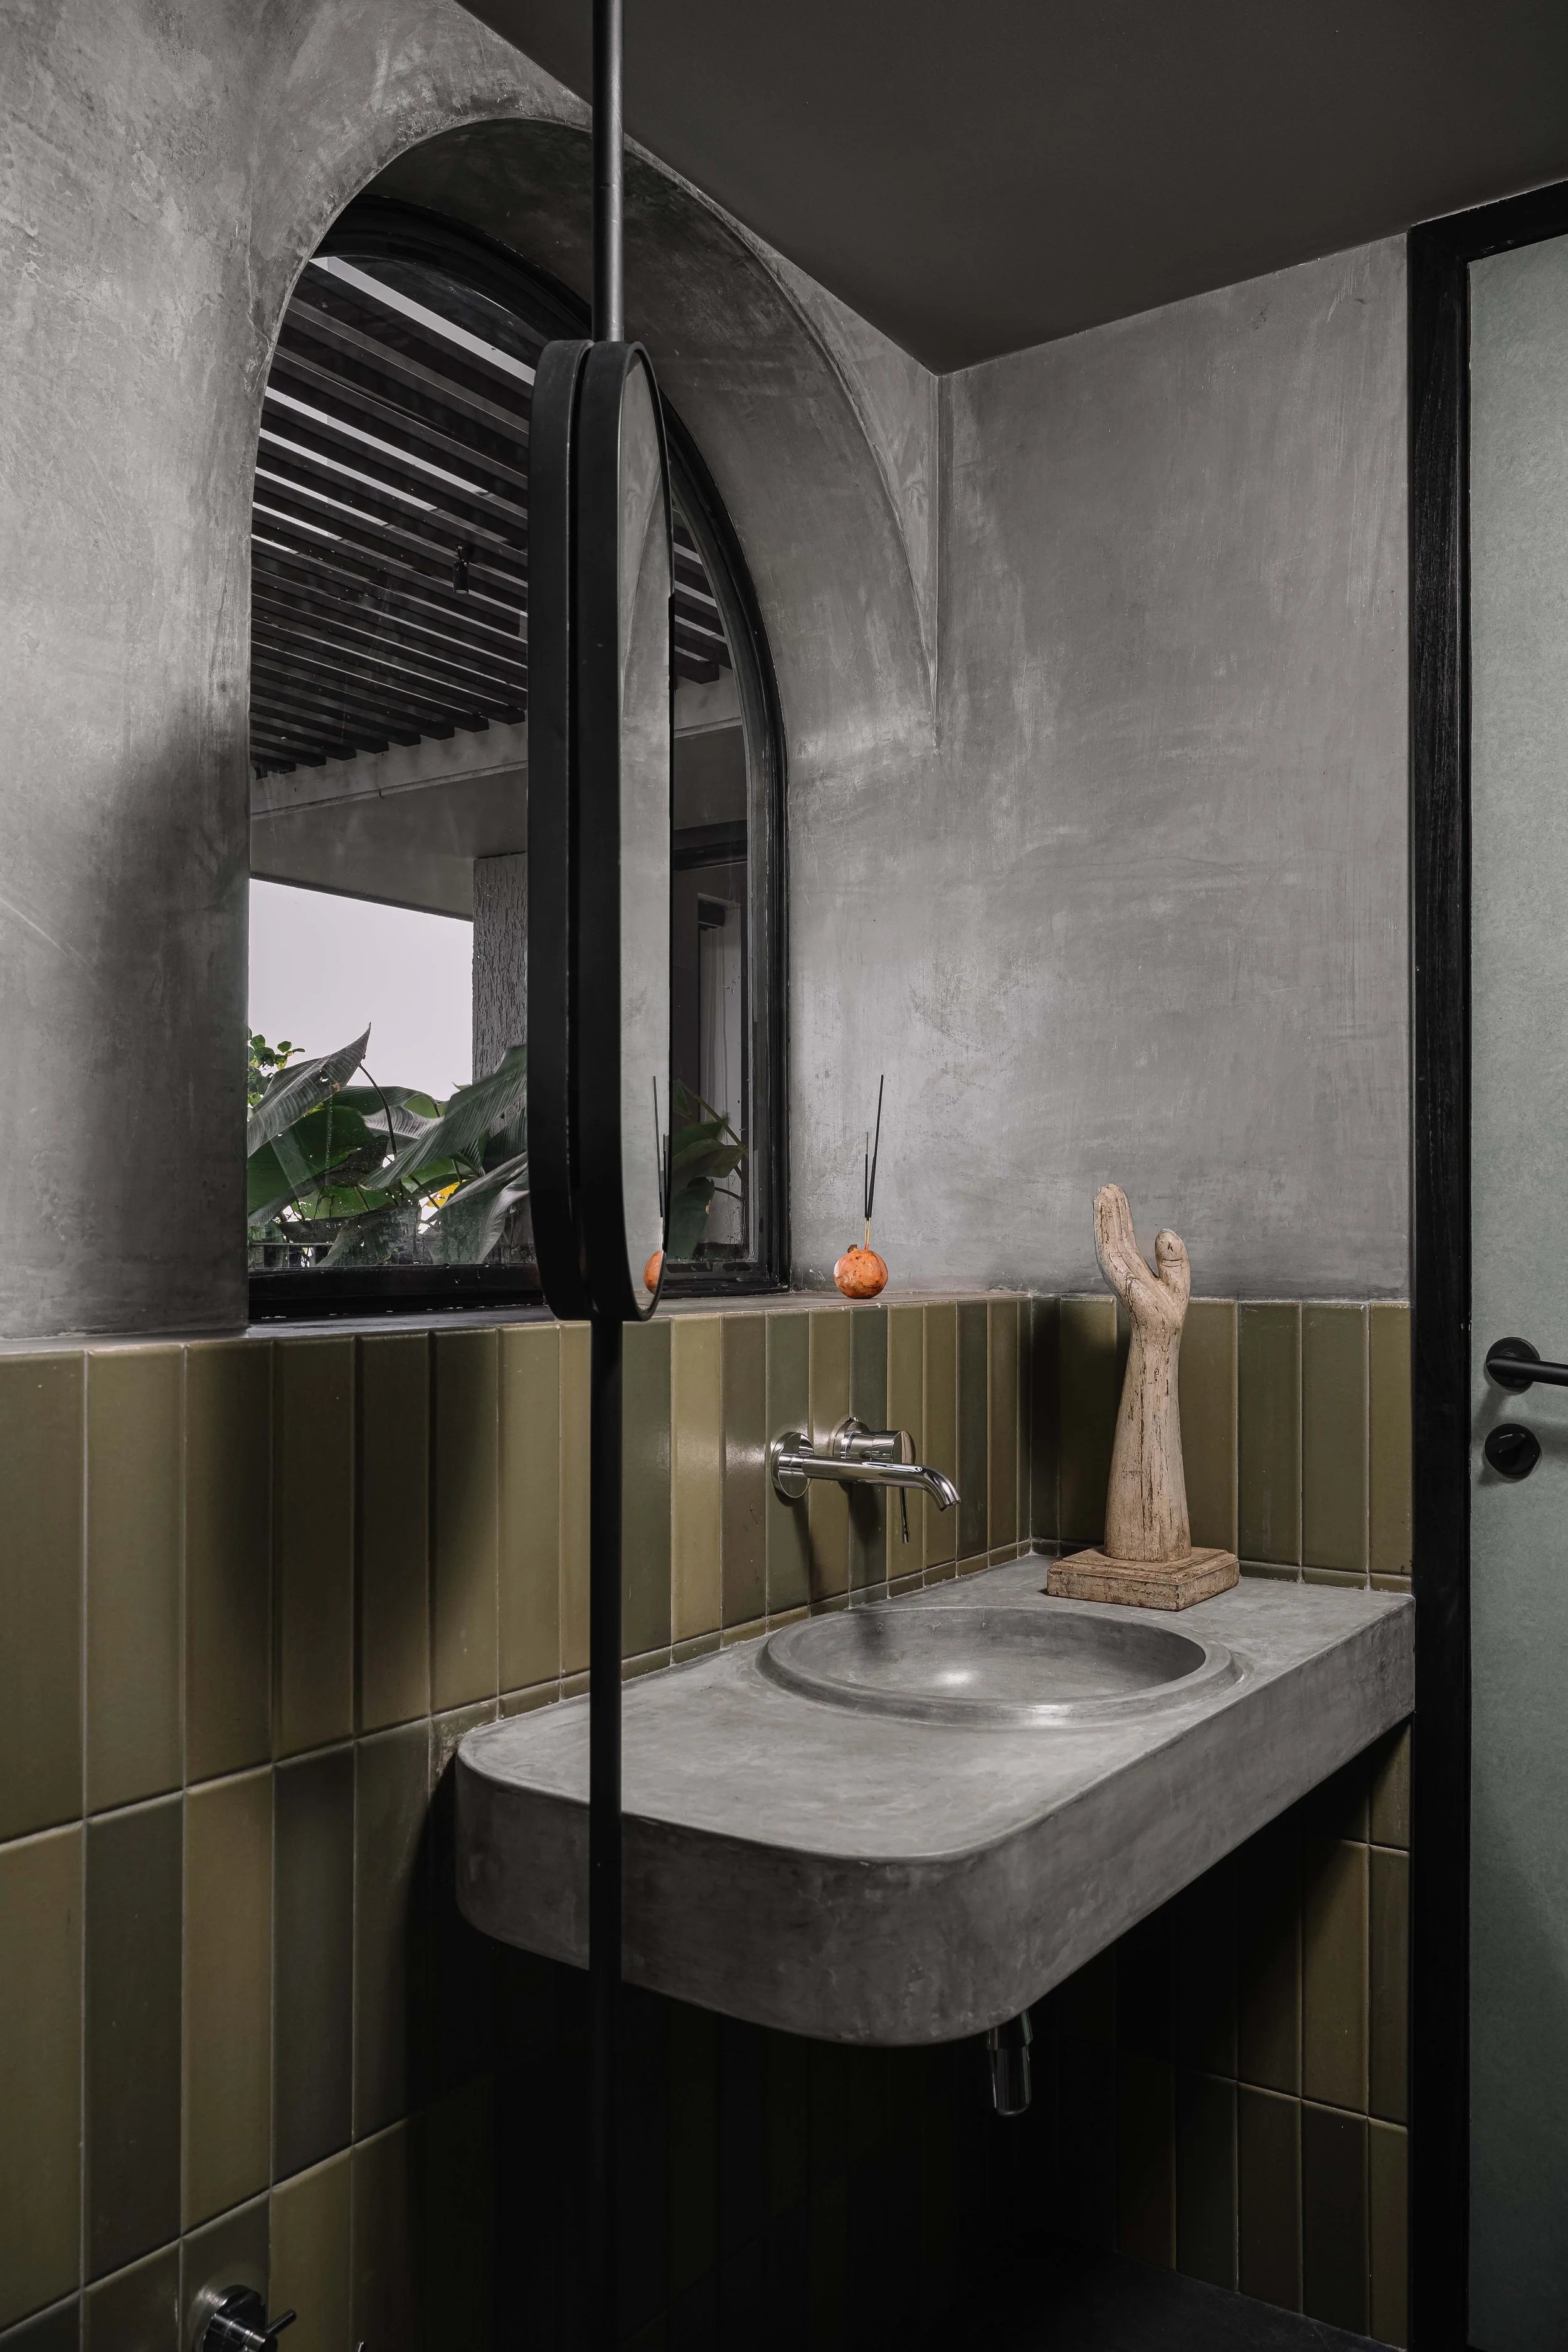
The guest bathroom features a cast-in-place washbasin and cement oxide finishes, complemented by an arched window that overlooks the landscaped balcony, bringing in natural light and reinforcing the sense of calm simplicity in the space.
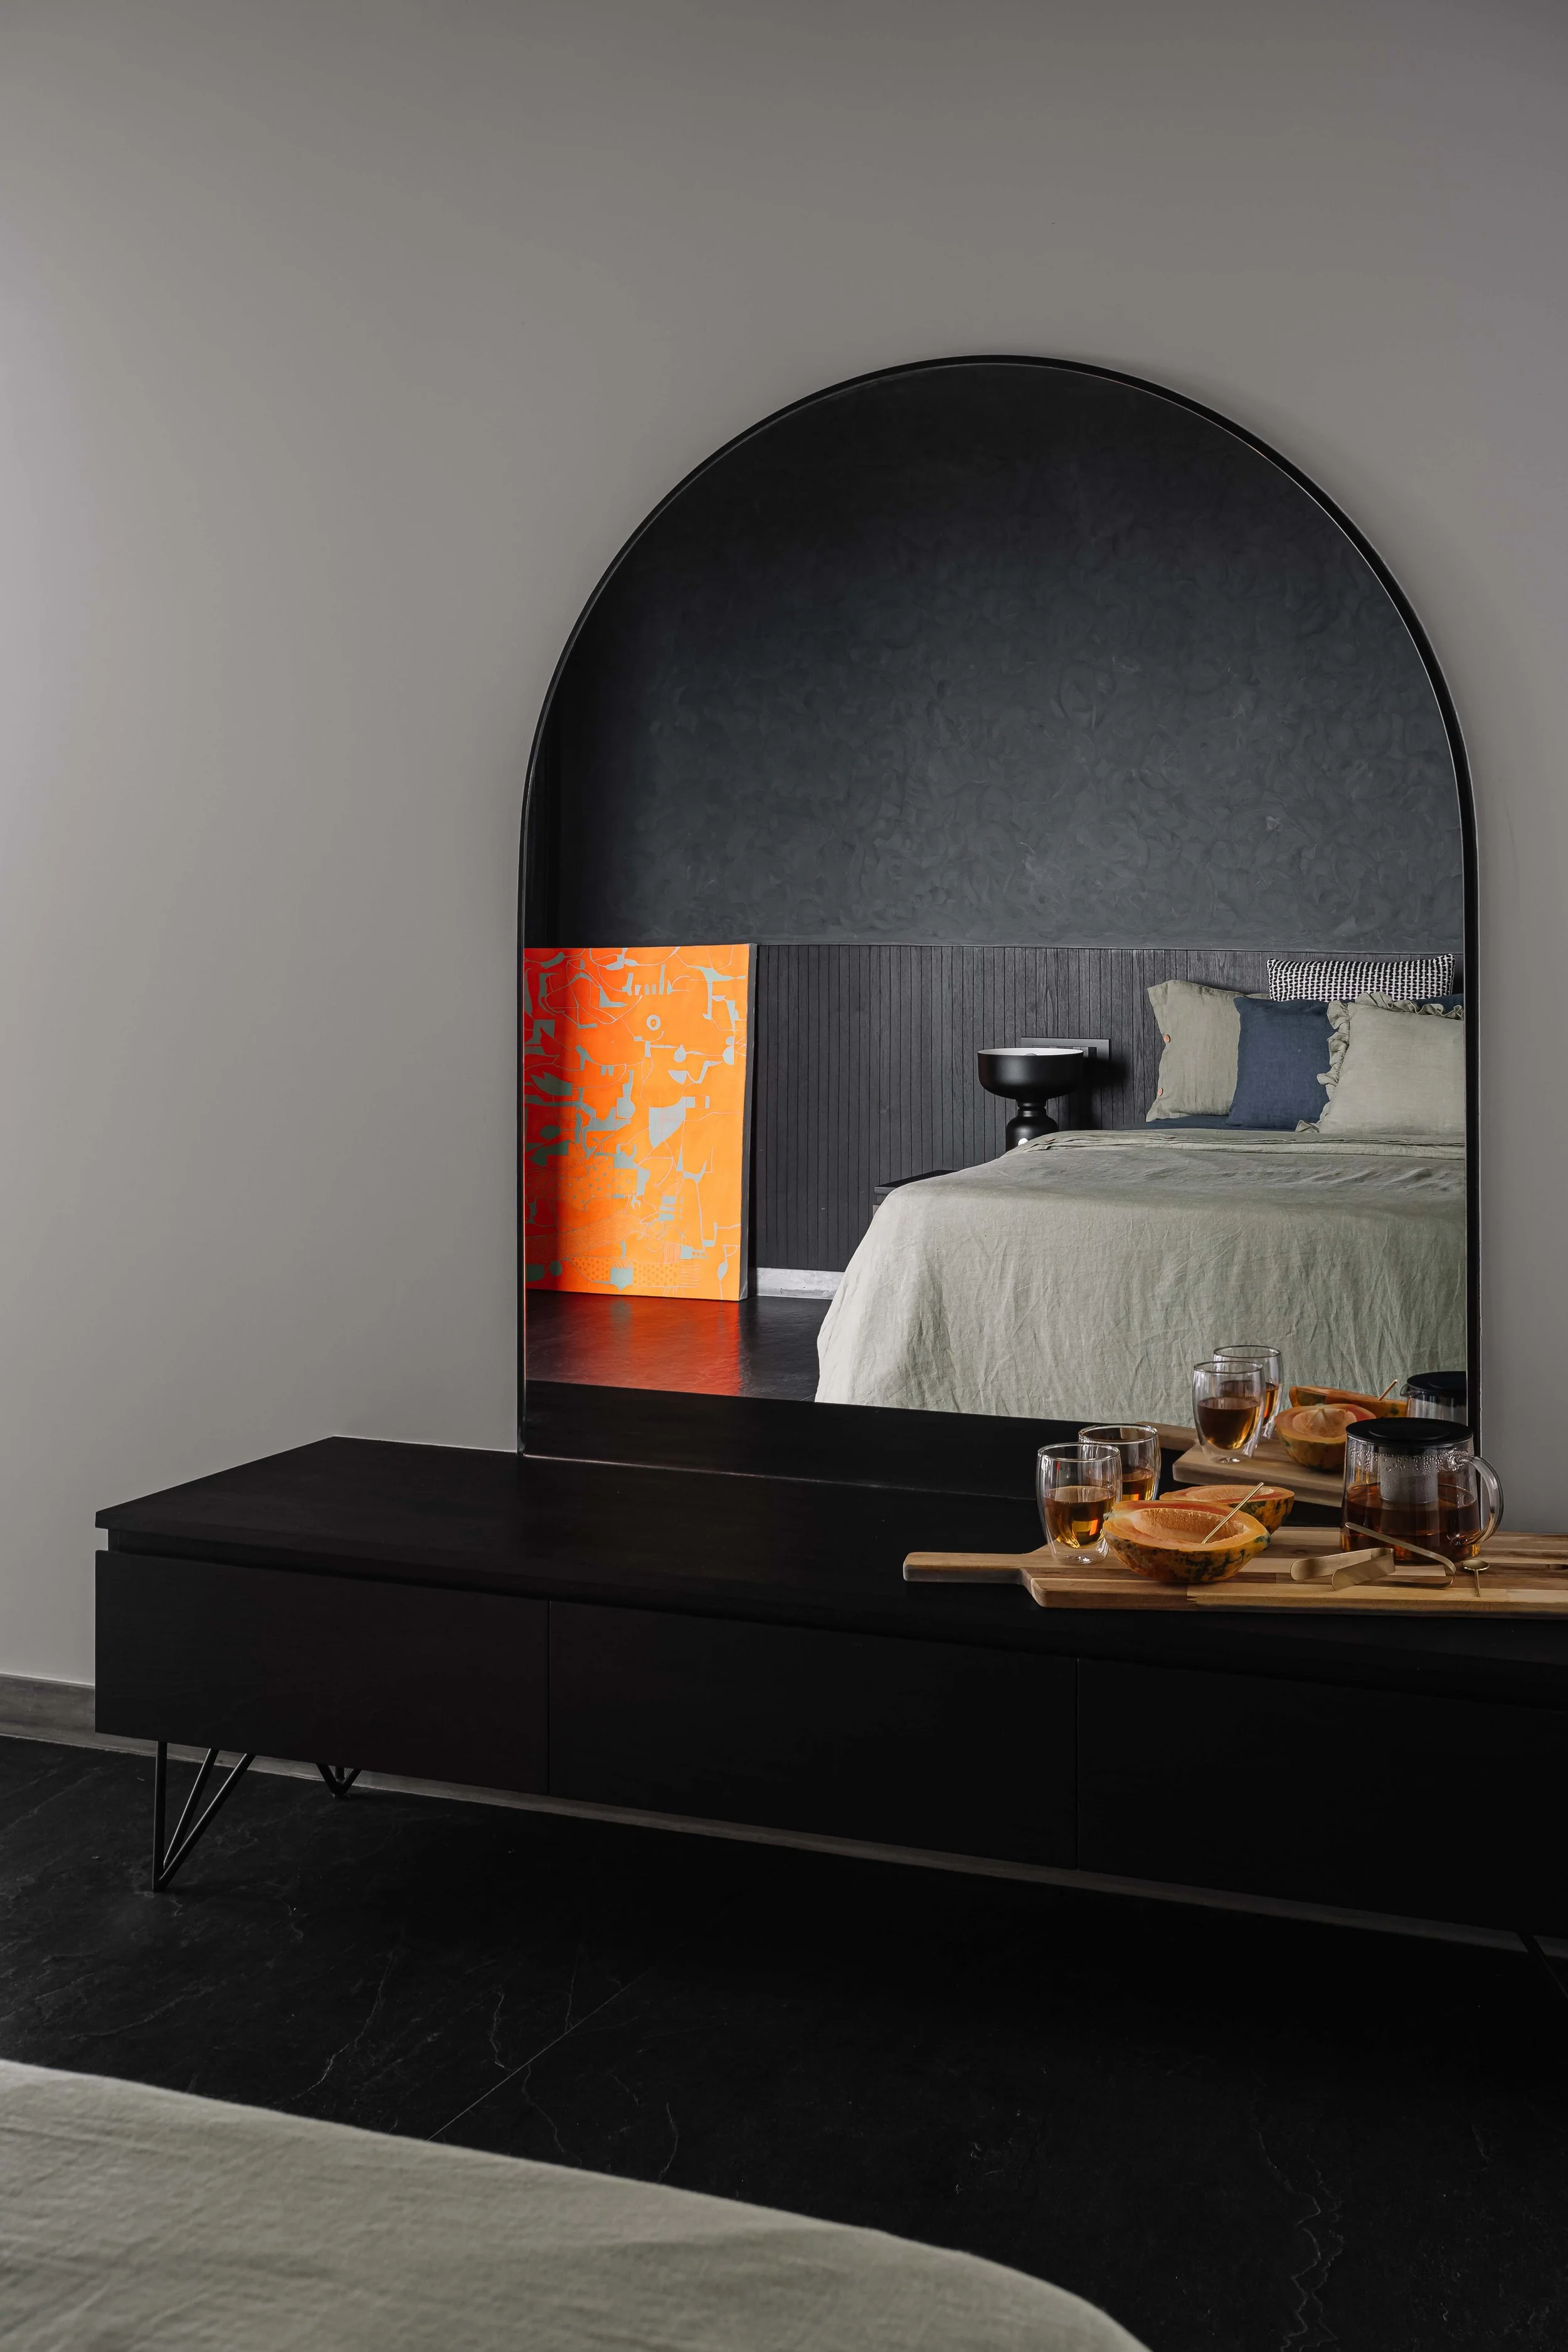
The guest bedroom is designed with a simple and practical layout, featuring open storage and large openings that frame views of the landscaped balcony and cityscape beyond, creating a calm and airy atmosphere.
Through visual connections, punctured volumes, and the integration of gardens along the periphery, the design blurs the boundary between indoors and outdoors. The home ultimately becomes a setting that supports both intimacy and gathering, allowing everyday life to unfold within a layered, nature-infused space.
Related projects
-
![]()
House of Recollections
Conceived as a home that preserves memory while accommodating contemporary life. The project draws from the emotional and cultural legacy of the client’s ancestral illam. Through the careful restoration and reinterpretation of salvaged furniture from the demolished ancestral home, the design transforms fragments of the past into meaningful elements within a modern setting.
-
![]()
Play House
The Play House is a compact residence in Kerala designed for a young family with three children. Built on a five-cent plot, it maximizes functionality through adaptive planning while embracing playfulness. Conceived from a child’s perspective, the home encourages movement, exploration, and creativity within a dynamic and highly personalized environment.
-
![]()
Toasted
Located along the Malabar coast in Kozhikode, this home is conceived as a nostalgic retreat for a family whose roots lie in Calicut but who now live in Dubai. The design explores the idea of the home as a cocoon. At the core of the project is the culture of gathering and shared meals that defines Malabari life, with communal spaces organized around a large dining area that accommodates extended family and friends.
-
![]()
Perched
Overlooking the backwaters near Kumbalangi, this residence is inspired by memories of the Italian countryside. Elevated above its context, the home translates recollections into spatial experiences through materiality, light, and expansive views, creating a calm and immersive environment shaped by landscape and nostalgia.


Work made with people in mind. Every project at WOA starts with a question, not a brief, which grew through trust, curiosity, and hands-on collaboration.
If you’re looking for partners who care as much about “the why and how”, let’s talk about your next project.